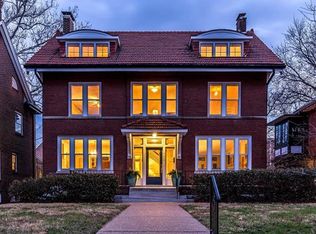
Wow! Enter this newly restored Parkview home and you'll see beautiful 1910 architectural details: 10-foot-high ceilings, gleaming oak floors, richly-carved moldings, built-in bookcases, original butler's pantry -- PLUS a 50-foot in-ground pool (a 30 year-old beauty w clean clear water, that could gleam with resurfacing) with a diving board, a sparkling new kitchen with granite and quartzite counters, four new bathrooms and a 2nd floor laundry. The new cedar decks overlook the pool and provide the perfect venue for summer entertaining. From your front door, you look out to Pershing Park. Updates include: New roof 2024; Furnace and ACs installed 2023; Kitchen and baths 2025; Hotwater heater 2025; Electric wiring and panel 2025; Front porch and walk replaced 2019; Most plumbing stacks and waterlines replaced within the past 10 years. Note: front door and grand entry hall face East.
Parkview, known as an "urban oasis" with its curving tree-lined streets and parks, is a private neighborhood where residents gather for in-park concerts and cook-offs, it's also on the National Register of Historic Places. See website for Indentures, neighborhood info, occupancy (single family only) http://www.parkviewneighborhood.org/new-residents, and renovation restrictions. Home is protected by a soundwall. Walk to Washington University and Forest Park, the Loop and metro.
Closed
Listing Provided by: Coldwell Banker Realty - Gundaker
Bought with: Keller Williams Chesterfield
Price Unknown
6336 Pershing Ave, Saint Louis, MO 63130
5beds
3,263sqft
Single Family Residence
Built in 1910
8,668.44 Square Feet Lot
$908,800 Zestimate®
$--/sqft
$4,106 Estimated rent
Home value
$908,800
$836,000 - $982,000
$4,106/mo
Zestimate® history
Owner options
List your home for rent
$4,106/mo
Rent Zestimate®
Find your next renter with Zillow Rental Manager. Plus, with online applications, you can quickly screen prospective tenants – for free.
$4,106/mo
Rent Zestimate®
Refinance and save
$880/mo
Est. payment
Refinancing to a lower rate could help reduce your monthly payments and save thousands over the life of the loan.
$880/mo
Est. payment
Explore your selling options
Work with a Zillow partner agent
Leverage their expertise and Zillow's premium Showcase listings to get your home seen by more buyers.
Get startedList with your own agent
Get your home in front of millions of buyers by listing it on Zillow.
Learn how to do itSell it yourself
Take full control of how buyers see your home on Zillow by listing For Sale by Owner (FSBO).
List your homeWhat's special
Four new bathroomsNew cedar decksOverlook the poolGranite and quartzite countersSparkling new kitchenGleaming oak floorsBuilt-in bookcases
Zillow last checked:
Listing updated:
Listing Provided by:
Beth A Fagan 314-503-1136,
Coldwell Banker Realty - Gundaker,
Jennifer L Bergman 636-293-3588,
Coldwell Banker Realty - Gundaker
Bought with:
Andrew Hannigan, 2007027086
Keller Williams Chesterfield
Source: MARIS,MLS#: 25046677 Originating MLS: St. Louis Association of REALTORS
Originating MLS: St. Louis Association of REALTORSFacts & features
Interior
Bedrooms & bathrooms
- Bedrooms: 5
- Bathrooms: 5
- Full bathrooms: 3
- 1/2 bathrooms: 2
- Main level bathrooms: 1
Primary bedroom
- Description: Primary bedroom includes walk-in closet 11'x7' and en-suite bathroom with double vanity.
- Features: Floor Covering: Wood, Wall Covering: Some
- Level: Upper
- Area: 88
- Dimensions: 11x8
Bedroom
- Features: Floor Covering: Wood, Wall Covering: None
- Level: Upper
- Area: 182
- Dimensions: 13x14
Bedroom
- Features: Floor Covering: Wood, Wall Covering: None
- Level: Upper
- Area: 154
- Dimensions: 11x14
Bedroom
- Features: Floor Covering: Wood, Wall Covering: None
- Level: Upper
- Area: 126
- Dimensions: 14x9
Bedroom
- Features: Floor Covering: Wood, Wall Covering: None
- Level: Upper
- Area: 182
- Dimensions: 14x13
Dining room
- Features: Floor Covering: Wood, Wall Covering: None
- Level: Main
- Area: 208
- Dimensions: 16x13
Kitchen
- Features: Floor Covering: Wood, Wall Covering: None
- Level: Main
- Area: 140
- Dimensions: 14x10
Living room
- Features: Floor Covering: Wood, Wall Covering: None
- Level: Main
- Area: 352
- Dimensions: 22x16
Mud room
- Features: Floor Covering: Other, Wood, Wall Covering: None
- Level: Main
- Area: 49
- Dimensions: 7x7
Sunroom
- Features: Floor Covering: Ceramic Tile, Wall Covering: None
- Level: Main
- Area: 108
- Dimensions: 12x9
Sunroom
- Features: Floor Covering: Wood, Wall Covering: None
- Level: Upper
- Area: 108
- Dimensions: 12x9
Heating
- Natural Gas, Forced Air
Cooling
- Ceiling Fan(s), Central Air, Electric
Appliances
- Included: Dishwasher, Disposal, Convection Oven, Electric Oven, Range Hood, Gas Range, Refrigerator, Gas Water Heater
- Laundry: 2nd Floor
Features
- Eat-in Kitchen, Pantry, Separate Dining, Bookcases, Center Hall Floorplan, Historic Millwork, Special Millwork, High Ceilings, Entrance Foyer
- Flooring: Hardwood
- Doors: Storm Door(s)
- Windows: Bay Window(s), Stained Glass, Storm Window(s), Wood Frames
- Basement: Unfinished,Walk-Out Access
- Number of fireplaces: 1
- Fireplace features: Living Room, Decorative
Interior area
- Total structure area: 3,263
- Total interior livable area: 3,263 sqft
- Finished area above ground: 3,263
Property
Features
- Levels: Three Or More
- Patio & porch: Deck, Glass Enclosed, Porch
- Exterior features: Balcony
- Has private pool: Yes
- Pool features: Diving Board, Fenced, In Ground, Outdoor Pool, Private
- Fencing: Back Yard,Fenced,Privacy
Lot
- Size: 8,668 sqft
- Dimensions: 51 x 168 to 53 x 165
- Features: Back Yard, Front Yard, Level
Details
- Parcel number: 18H110087
- Special conditions: Standard
Construction
Type & style
- Home type: SingleFamily
- Architectural style: Craftsman,Other
- Property subtype: Single Family Residence
Materials
- Brick
- Foundation: Stone
- Roof: Architectural Shingle,Slate
Condition
- Updated/Remodeled
- New construction: No
- Year built: 1910
Utilities & green energy
- Electric: Ameren
- Sewer: Public Sewer
- Water: Public
- Utilities for property: Cable Available
Community & neighborhood
Community
- Community features: Park, Street Lights
Location
- Region: Saint Louis
- Subdivision: Parkview
HOA & financial
HOA
- Has HOA: Yes
- HOA fee: $880 annually
- Amenities included: Common Ground, Park
- Services included: Other
- Association name: Parkview
Other
Other facts
- Listing terms: Cash,Conventional
- Ownership: Private
Price history
| Date | Event | Price |
|---|---|---|
| 8/21/2025 | Sold | -- |
Source:  MARIS #25046677 Report a problem MARIS #25046677 Report a problem | ||
| 7/28/2025 | Pending sale | $899,000$276/sqft |
Source: MARIS #25046677 Report a problem | ||
| 7/17/2025 | Listed for sale | $899,000+109.6%$276/sqft |
Source: MARIS #25046677 Report a problem | ||
| 9/12/2024 | Sold | -- |
Source: MARIS #24034434 Report a problem | ||
| 8/23/2024 | Pending sale | $429,000$131/sqft |
Source: MARIS #24034434 Report a problem | ||
| 8/18/2024 | Listed for sale | $429,000$131/sqft |
Source: MARIS #24034434 Report a problem | ||
Public tax history
| Year | Property taxes | Tax assessment |
|---|---|---|
| 2025 | $9,177 +14.9% | $136,020 +19.7% |
| 2024 | $7,985 +0.1% | $113,610 |
| 2023 | $7,975 +1.5% | $113,610 +8.9% |
| 2022 | $7,853 +1.1% | $104,320 |
| 2021 | $7,772 -0.9% | $104,320 +1.6% |
| 2020 | $7,843 +4.8% | $102,660 |
| 2019 | $7,486 | $102,660 +13.3% |
| 2018 | $7,486 | $90,570 |
| 2017 | $7,486 -0.2% | $90,570 +19.7% |
| 2016 | $7,501 +14.4% | $75,680 |
| 2015 | $6,555 | $75,680 -9.8% |
| 2014 | $6,555 -10.7% | $83,880 |
| 2013 | $7,337 | $83,880 -9.1% |
| 2012 | -- | $92,310 |
| 2011 | -- | $92,310 +6.8% |
| 2010 | $6,776 +8.5% | $86,440 |
| 2009 | $6,245 +1.8% | $86,440 -1% |
| 2008 | $6,136 +9.1% | $87,330 |
| 2007 | $5,623 | $87,330 +14.6% |
| 2006 | $5,623 +0.6% | $76,200 |
| 2005 | $5,588 +17.2% | $76,200 +12.5% |
| 2003 | $4,769 +1% | $67,720 +15.5% |
| 2002 | $4,723 +49.5% | $58,620 |
| 2001 | $3,159 | $58,620 |
Find assessor info on the county website
Neighborhood: 63130
Nearby schools
GreatSchools rating
- 6/10Flynn Park Elementary SchoolGrades: K-5Distance: 1 mi
- 2/10Brittany WoodsGrades: 6-8Distance: 2.6 mi
- 3/10University City Sr. High SchoolGrades: 9-12Distance: 1.7 mi
Schools provided by the listing agent
- Elementary: Flynn Park Elem.
- Middle: Brittany Woods
- High: University City Sr. High
Source: MARIS. This data may not be complete. We recommend contacting the local school district to confirm school assignments for this home.
Get a cash offer in 3 minutes
Find out how much your home could sell for in as little as 3 minutes with a no-obligation cash offer.
Estimated market value
$908,800
Get a cash offer in 3 minutes
Find out how much your home could sell for in as little as 3 minutes with a no-obligation cash offer.
Estimated market value
$908,800
- Missouri
- Saint Louis County
- University City
- 63130
- 6336 Pershing Ave
Nearby cities
Nearby neighborhoods
Nearby zip codes
Other University City Topics
