This Hulbert-built home, recognized as the Polk County Builders Association's 2006 Home of the Year, offers recent upgrades. In 2022, the roof and exterior paint were updated. The AC system was upgraded in 2018, and a new water heater was added in 2023. The home is in the gated River Lake community with access to amenities like Pickle ball & tennis courts and a recreation building overlooking Lake Hancock. Inside you'll find an open floor plan features include a dining room with a new wood plank ceiling, a large great room with French doors to a screened pool and a fenced backyard. The kitchen includes new black stainless steel appliances, a center island, a breakfast nook, a built-in desk, and a pantry closet. The house has a three-way split bedroom layout All bedrooms have walk-in closets. The spacious master bedroom and en suite bathroom offer dual sink vanity, corner soaking tub, and a walk-in shower. Other features include new wood look tile flooring thorough main living area, LVP in bedrooms (no carpeting), ceilings range from 10 to 14 feet, a bonus room/fifth bedroom, a well-equipped laundry room, and a built-in speaker system. The house also has a pest defense system, a site built block utility shed, and an irrigation well or public water connection. Pool cage was rescreened in 2017 and new pool pump installed in 2020, 3-car garage and brick-paved circular driveway. This home offers quality and convenience. It's an excellent opportunity for those seeking an upgraded residence. Don't forget to explore the Matterport virtual tour.
Sold for $600,000
$600,000
6336 RIVERLAKE COURT, BARTOW, FL 33830
5beds
2,698sqft
Single Family Residence
Built in 2004
0.61 Acres Lot
$632,700 Zestimate®
$222/sqft
$3,264 Estimated rent
Home value
$632,700
$601,000 - $664,000
$3,264/mo
Zestimate® history
Owner options
List your home for rent
$3,264/mo
Rent Zestimate®
Find your next renter with Zillow Rental Manager. Plus, with online applications, you can quickly screen prospective tenants – for free.
$3,264/mo
Rent Zestimate®
Refinance and save
$4,099/mo
Est. payment
Refinancing to a lower rate could help reduce your monthly payments and save thousands over the life of the loan.
$4,099/mo
Est. payment
Explore your selling options
Work with a Zillow partner agent
Leverage their expertise and Zillow's premium Showcase listings to get your home seen by more buyers.
Get startedList with your own agent
Get your home in front of millions of buyers by listing it on Zillow.
Learn how to do itSell it yourself
Take full control of how buyers see your home on Zillow by listing For Sale by Owner (FSBO).
List your homeWhat's special
Pool cageScreened poolNew water heaterBuilt-in deskOpen floor planCenter islandFrench doors
Zillow last checked:
Listing updated:
Listed by:
Richard Eijo 863-397-5707,
S & D REAL ESTATE SERVICE LLC 863-824-7169
Bought with:
Anne Halbert, 3559846
LIVE FLORIDA REALTY
Source: Stellar MLS,MLS#: L4940601 Originating MLS: Lakeland
Originating MLS: Lakeland
Facts & features
Interior
Bedrooms & bathrooms
- Bedrooms: 5
- Bathrooms: 3
- Full bathrooms: 3
Rooms
- Room types: Attic, Breakfast Room Separate, Den/Library/Office, Dining Room, Great Room, Utility Room, Storage Rooms
Primary bedroom
- Level: First
- Dimensions: 14x13
Bedroom 2
- Level: First
- Dimensions: 11x12
Bedroom 3
- Level: First
- Dimensions: 11x12
Bedroom 4
- Level: First
- Dimensions: 11x12
Primary bathroom
- Features: Dual Sinks, Garden Bath, Tub with Separate Shower Stall
- Level: First
Den
- Level: First
- Dimensions: 11x12
Dinette
- Level: First
- Dimensions: 8x10
Dining room
- Level: First
- Dimensions: 11x12
Great room
- Level: First
- Dimensions: 19x18
Kitchen
- Features: Pantry, Built-in Features, Kitchen Island
- Level: First
- Dimensions: 12x15
Heating
- Central
Cooling
- Central Air
Appliances
- Included: Dishwasher, Disposal, Dryer, Electric Water Heater, Range, Refrigerator, Washer
- Laundry: Inside, Laundry Room
Features
- Cathedral Ceiling(s), Ceiling Fan(s), Crown Molding, High Ceilings, Open Floorplan, Solid Wood Cabinets, Split Bedroom, Stone Counters, Tray Ceiling(s), Vaulted Ceiling(s), Walk-In Closet(s)
- Flooring: Ceramic Tile, Vinyl, Hardwood
- Doors: French Doors
- Windows: Blinds
- Has fireplace: No
Interior area
- Total structure area: 3,589
- Total interior livable area: 2,698 sqft
Property
Parking
- Total spaces: 3
- Parking features: Circular Driveway, Garage Door Opener, Oversized
- Garage spaces: 3
- Has uncovered spaces: Yes
- Details: Garage Dimensions: 28x15
Features
- Levels: One
- Stories: 1
- Patio & porch: Covered, Rear Porch, Screened
- Exterior features: Irrigation System, Lighting, Sidewalk, Storage
- Has private pool: Yes
- Pool features: In Ground, Pool Sweep, Screen Enclosure
- Fencing: Vinyl
- Has view: Yes
- View description: Garden
- Waterfront features: Lake, Lake Privileges, Fishing Pier
- Body of water: LAKE HANCOCK
Lot
- Size: 0.61 Acres
- Dimensions: 120 x 263
- Features: In County
- Residential vegetation: Mature Landscaping
Details
- Additional structures: Shed(s), Workshop
- Parcel number: 242924288802000460
- Zoning: 0
- Special conditions: None
Construction
Type & style
- Home type: SingleFamily
- Architectural style: Contemporary
- Property subtype: Single Family Residence
Materials
- Block, Stucco
- Foundation: Slab
- Roof: Shingle
Condition
- New construction: No
- Year built: 2004
Utilities & green energy
- Sewer: Septic Tank
- Water: Public
- Utilities for property: Cable Connected, Public, Sprinkler Well, Street Lights
Community & HOA
Community
- Features: Fishing, Lake, Water Access, Clubhouse, Deed Restrictions, Gated Community - No Guard
- Security: Gated Community, Security System Owned, Smoke Detector(s)
- Pet fee: $0 monthly
- Subdivision: RIVERLAKE ADD
HOA
- Has HOA: Yes
- Amenities included: Clubhouse, Gated, Pickleball Court(s), Recreation Facilities, Tennis Court(s)
- Services included: None
- HOA fee: $100 monthly
- HOA name: Extreme Management Team/Diana Albritton
- HOA phone: 352-227-1351
Location
- Region: Bartow
Financial & listing details
- Price per square foot: $222/sqft
- Tax assessed value: $472,878
- Annual tax amount: $3,184
- Date on market: 11/4/2023
- Cumulative days on market: 3 days
- Listing terms: Cash,Conventional,FHA,VA Loan
- Ownership: Fee Simple
- Total actual rent: 0
- Road surface type: Paved, Asphalt
Price history
| Date | Event | Price |
|---|---|---|
| 12/31/2023 | Sold | $600,000+0.8%$222/sqft |
Source:  Stellar MLS #L4940601 Report a problem Stellar MLS #L4940601 Report a problem | ||
| 11/7/2023 | Pending sale | $595,000$221/sqft |
Source: Stellar MLS #L4940601 Report a problem | ||
| 11/4/2023 | Listed for sale | $595,000+96.7%$221/sqft |
Source: Stellar MLS #L4940601 Report a problem | ||
| 12/14/2012 | Sold | $302,500+5%$112/sqft |
Source: Public Record Report a problem | ||
| 10/23/2012 | Price change | $288,000-3.4%$107/sqft |
Source: Coldwell Banker Residential Real Estate - Lakeland #L4638578 Report a problem | ||
| 9/13/2012 | Price change | $298,000-6%$110/sqft |
Source: Coldwell Banker Residential Real Estate - Lakeland #L4638578 Report a problem | ||
| 9/8/2012 | Listed for sale | $317,000-4.5%$117/sqft |
Source: Coldwell Banker Residential Real Estate #L4638578 Report a problem | ||
| 12/8/2004 | Sold | $331,900+703.6%$123/sqft |
Source: Public Record Report a problem | ||
| 3/4/2004 | Sold | $41,300$15/sqft |
Source: Public Record Report a problem | ||
Public tax history
| Year | Property taxes | Tax assessment |
|---|---|---|
| 2025 | $5,058 +3% | $431,414 +2.9% |
| 2024 | $4,912 +54.2% | $419,256 +48.4% |
| 2023 | $3,185 +2.2% | $282,452 +3% |
| 2022 | $3,116 -0.8% | $274,225 +3% |
| 2021 | $3,142 +0.7% | $266,238 +1.4% |
| 2020 | $3,119 -0.3% | $262,562 +2.3% |
| 2019 | $3,127 -13.5% | $256,659 +1.9% |
| 2018 | $3,617 +1.3% | $251,873 +2.1% |
| 2017 | $3,572 +19% | $246,692 +2.1% |
| 2016 | $3,003 -1.8% | $241,618 +0.7% |
| 2015 | $3,057 -13.4% | $239,938 -5.4% |
| 2014 | $3,529 +7.2% | $253,573 +1.5% |
| 2013 | $3,292 -9% | $249,826 -8.4% |
| 2012 | $3,616 -3.4% | $272,854 -1.9% |
| 2011 | $3,742 -3.9% | $278,109 -1.8% |
| 2010 | $3,892 -8.6% | $283,112 -2.7% |
| 2009 | $4,256 -11.5% | $291,067 -15.4% |
| 2008 | $4,809 | $344,132 |
| 2007 | -- | -- |
| 2006 | $5,301 | -- |
| 2005 | -- | -- |
| 2004 | $566 +439.7% | -- |
| 2003 | $105 | $6,300 |
Find assessor info on the county website
Neighborhood: 33830
Nearby homes
- $486,0003 bd2 ba2.2k sqft6330 Riverlake Ct, Bartow, FL 33830Off Market
- $506,8004 bd3 ba2.3k sqft6342 Riverlake Ct, Bartow, FL 33830Off Market

- $652,7005 bd4 ba3.3k sqft6348 Riverlake Ct, Bartow, FL 33830Off Market
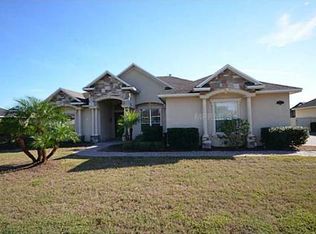
- $789,9005 bd4 ba3.8k sqft6322 Riverlake Ct, Bartow, FL 33830Sold

- $553,2004 bd3 ba2.8k sqft5249 Riverlake Dr, Bartow, FL 33830Off Market
- $776,2005 bd4 ba3.3k sqft5239 Riverlake Dr, Bartow, FL 33830Off Market
- $738,3003 bd3 ba2.9k sqft5257 Riverlake Dr, Bartow, FL 33830Off Market
- $687,1004 bd3 ba3.1k sqft6327 Riverlake Ct, Bartow, FL 33830Off Market
Nearby schools
GreatSchools rating
- 5/10Highland City Elementary SchoolGrades: PK-5Distance: 1.9 mi
- 3/10Bartow Middle SchoolGrades: 6-8Distance: 5 mi
- 3/10Bartow Senior High SchoolGrades: 9-12Distance: 4.7 mi
Schools provided by the listing agent
- Elementary: Highland Grove Elem
- Middle: Bartow Middle
- High: Bartow High
Source: Stellar MLS. This data may not be complete. We recommend contacting the local school district to confirm school assignments for this home.
Get a cash offer in 3 minutes
Find out how much your home could sell for in as little as 3 minutes with a no-obligation cash offer.
Estimated market value
$632,700
Get a cash offer in 3 minutes
Find out how much your home could sell for in as little as 3 minutes with a no-obligation cash offer.
Estimated market value
$632,700
- Florida
- Polk County
- Bartow
- 33830
- 6336 RIVERLAKE COURT
Nearby cities
Nearby zip codes
Other Bartow Topics
