Welcome to your dream home in the beautiful city of Littleton, Colorado! This stunning property has been thoughtfully upgraded to offer you a perfect blend of modern, comfort, and charm. The interior boasts a host of NEW features, including fresh interior paint, NEW laminate flooring, and NEW carpet throughout, creating an inviting and stylish ambiance. Step into the kitchen, equipped with NEW stainless steel appliances that will inspire your culinary adventures. The NEW double-pane windows flood the home with natural light, creating a warm and welcoming atmosphere in every room. Relax and unwind in the family room, complete with a cozy fireplace, perfect for those cold winter nights. The versatile layout allows you to utilize the home office as is or easily convert it into a 4th bedroom, providing flexibility to suit your needs. Outside, you'll find your very own backyard oasis! The 1/4-acre lot gives you ample space to enjoy the outdoors. Host unforgettable gatherings on the large Trex deck or beat the summer heat with a refreshing dip in your private pool. Exterior upgrades include: NEW roof, NEW backyard fencing, and NEW siding. This Littleton gem offers the perfect balance of convenience and serenity, with everything you need just moments away. Sought-after schools nearby. Easy access to Simms, Bowles, E4-70, and Hampden for hassle-free commuting. Close to Red Rocks for concerts and entertainment. Short drive to the stunning Rocky Mountains for outdoor adventures. Convenient access to Denver Center Performing Arts for cultural experiences. Minutes away from shopping at the remodeled Southwest Plaza mall on Bowles Avenue. Quick drive to Chatfield State Park and Bear Creek Lake Park for outdoor fun. Don't miss the opportunity to make this house your home.
Sold for $550,000
$550,000
6336 S Kline Street, Littleton, CO 80127
3beds
1,692sqft
Single Family Residence
Built in 1975
0.25 Acres Lot
$562,400 Zestimate®
$325/sqft
$2,954 Estimated rent
Home value
$562,400
$534,000 - $591,000
$2,954/mo
Zestimate® history
Owner options
List your home for rent
$2,954/mo
Rent Zestimate®
Find your next renter with Zillow Rental Manager. Plus, with online applications, you can quickly screen prospective tenants – for free.
$2,954/mo
Rent Zestimate®
Refinance and save
$3,251/mo
Est. payment
Refinancing to a lower rate could help reduce your monthly payments and save thousands over the life of the loan.
$3,251/mo
Est. payment
Explore your selling options
Work with a Zillow partner agent
Leverage their expertise and Zillow's premium Showcase listings to get your home seen by more buyers.
Get startedList with your own agent
Get your home in front of millions of buyers by listing it on Zillow.
Learn how to do itSell it yourself
Take full control of how buyers see your home on Zillow by listing For Sale by Owner (FSBO).
List your homeWhat's special
Cozy fireplacePrivate poolBear creek lake parkNew backyard fencingFresh interior paintNew stainless steel appliancesSought-after schools
Zillow last checked:
Listing updated:
Listed by:
Diana Rangel 303-854-4699 DianaRangelhomes@gmail.com,
Century 21 Altitude Real Estate, LLC
Bought with:
Ann Gurley
West and Main Homes Inc
Source: REcolorado as distributed by MLS GRID,MLS#: 9613340
Facts & features
Interior
Bedrooms & bathrooms
- Bedrooms: 3
- Bathrooms: 2
- Full bathrooms: 2
Bedroom
- Level: Upper
Bedroom
- Level: Lower
Bedroom
- Level: Lower
Bathroom
- Level: Upper
Bathroom
- Level: Lower
Family room
- Level: Lower
Living room
- Level: Upper
Office
- Level: Upper
Heating
- Forced Air
Cooling
- Evaporative Cooling
Appliances
- Included: Dishwasher, Dryer, Microwave, Range, Range Hood, Refrigerator, Self Cleaning Oven, Washer
- Laundry: Laundry Closet
Features
- Ceiling Fan(s)
- Flooring: Laminate
- Windows: Double Pane Windows
- Has basement: No
- Number of fireplaces: 1
- Fireplace features: Family Room
Interior area
- Total structure area: 1,692
- Total interior livable area: 1,692 sqft
- Finished area above ground: 1,692
Property
Parking
- Total spaces: 2
- Parking features: Concrete
- Attached garage spaces: 2
Features
- Levels: Multi/Split
- Patio & porch: Deck
- Exterior features: Private Yard
- Pool features: Outdoor Pool
- Fencing: Full
Lot
- Size: 0.25 Acres
Details
- Parcel number: 127599
- Zoning: P-D
- Special conditions: Standard
Construction
Type & style
- Home type: SingleFamily
- Property subtype: Single Family Residence
Materials
- Vinyl Siding
- Roof: Composition
Condition
- Year built: 1975
Utilities & green energy
- Sewer: Public Sewer
- Water: Public
Community & HOA
Community
- Subdivision: Foothill Green
HOA
- Has HOA: No
Location
- Region: Littleton
Financial & listing details
- Price per square foot: $325/sqft
- Tax assessed value: $532,628
- Annual tax amount: $1,931
- Date on market: 8/2/2023
- Listing terms: 1031 Exchange,Cash,Conventional,FHA,Other,VA Loan
- Exclusions: Seller's Personal Property
- Ownership: Individual
Price history
| Date | Event | Price |
|---|---|---|
| 9/1/2023 | Sold | $550,000+151.7%$325/sqft |
Source:  REcolorado as distributed by MLS GRID #9613340 Report a problem REcolorado as distributed by MLS GRID #9613340 Report a problem | ||
| 3/27/2007 | Sold | $218,500+9.3%$129/sqft |
Source: Public Record Report a problem | ||
| 1/9/2003 | Sold | $199,900+17.4%$118/sqft |
Source: Public Record Report a problem | ||
| 7/27/2000 | Sold | $170,250+36.2%$101/sqft |
Source: Public Record Report a problem | ||
| 4/3/1998 | Sold | $125,000+26.3%$74/sqft |
Source: Public Record Report a problem | ||
| 6/18/1996 | Sold | $99,000$59/sqft |
Source: Public Record Report a problem | ||
Public tax history
| Year | Property taxes | Tax assessment |
|---|---|---|
| 2025 | $2,815 +30.5% | $33,289 +15.9% |
| 2024 | $2,158 +11.8% | $28,734 |
| 2023 | $1,931 -1.3% | $28,734 +9.2% |
| 2022 | $1,955 +17.7% | $26,306 -2.8% |
| 2021 | $1,662 | $27,062 +12.2% |
| 2020 | $1,662 +1.3% | $24,110 |
| 2019 | $1,641 -24.5% | $24,110 +11.2% |
| 2018 | $2,173 | $21,689 |
| 2017 | $2,173 +14.2% | $21,689 +9.4% |
| 2016 | $1,903 | $19,821 |
| 2015 | $1,903 +22.2% | $19,821 +28.6% |
| 2014 | $1,558 -3% | $15,415 |
| 2013 | $1,606 +1.9% | $15,415 -3.9% |
| 2012 | $1,576 -1.3% | $16,044 |
| 2011 | $1,597 +0% | $16,044 -2% |
| 2010 | $1,596 -2.1% | $16,370 |
| 2009 | $1,630 +0.4% | $16,370 -1.8% |
| 2008 | $1,624 -2.5% | $16,670 |
| 2007 | $1,666 +2.4% | $16,670 -1.3% |
| 2006 | $1,628 +6.8% | $16,890 +9.1% |
| 2005 | $1,525 +8.3% | $15,480 |
| 2004 | $1,408 -1.8% | $15,480 |
| 2003 | $1,433 +1.7% | $15,480 -0.3% |
| 2002 | $1,410 +18.1% | $15,530 +29.4% |
| 2001 | $1,194 +4.1% | $12,000 |
| 2000 | $1,147 | $12,000 |
Find assessor info on the county website
Neighborhood: 80127
Nearby homes
- $571,4004 bd3 ba1.4k sqft6326 S Kline St, Littleton, CO 80127Off Market
- $525,4003 bd2 ba1.4k sqft6346 S Kline St, Littleton, CO 80127Off Market
- $540,0004 bd2 ba1.9k sqft6316 S Kline St, Littleton, CO 80127Sold
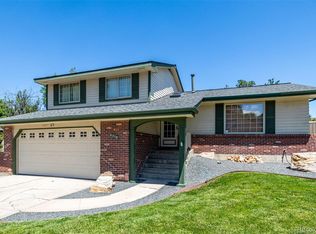
- $564,6003 bd3 ba1.4k sqft6356 S Kline St, Littleton, CO 80127Off Market
- $552,1003 bd3 ba1.4k sqft6317 S Kline St, Littleton, CO 80127Off Market
- $554,1004 bd3 ba2.1k sqft6357 S Kline St, Littleton, CO 80127Off Market
- $3,3004 bd3 ba2k sqft6436 S Kline St, Littleton, CO 80127For Rent
- $3,008,300-- bd-- ba1.2k sqft6351 S Kipling Pkwy, Littleton, CO 80127Off Market
Nearby schools
GreatSchools rating
- 5/10Stony Creek Elementary SchoolGrades: PK-5Distance: 1.3 mi
- 7/10Deer Creek Middle SchoolGrades: 6-8Distance: 1.1 mi
- 9/10Chatfield High SchoolGrades: 9-12Distance: 1.4 mi
Schools provided by the listing agent
- Elementary: Stony Creek
- Middle: Deer Creek
- High: Chatfield
- District: Jefferson County R-1
Source: REcolorado as distributed by MLS GRID. This data may not be complete. We recommend contacting the local school district to confirm school assignments for this home.
Get a cash offer in 3 minutes
Find out how much your home could sell for in as little as 3 minutes with a no-obligation cash offer.
Estimated market value
$562,400
Get a cash offer in 3 minutes
Find out how much your home could sell for in as little as 3 minutes with a no-obligation cash offer.
Estimated market value
$562,400
- Colorado
- Jefferson County
- Littleton
- 80127
- 6336 S Kline Street
Nearby cities
Nearby neighborhoods
Nearby zip codes
Other Littleton Topics
