Located in the Orchards at Parkwood, this charming Craftsman-style home is Under Construction near future parks and schools. Enjoy convenient access to downtown, Hwy. 99, Modesto, and Turlock, as well as nearby shopping, dining, and entertainment. Local parks and iconic destinations like Yosemite National Park offer endless options for outdoor recreation. Inside, 9-ft. ceilings and a wide entry hallway create a bright, welcoming atmosphere. The open great room connects seamlessly to a well-equipped kitchen featuring latte-stained cabinets, quartz countertops, central island and a walk-in pantry. A dedicated laundry room. The primary suite offers a generously sized walk-in closet for ample storage. Built for efficiency, this home includes WaterSense® fixtures, Low-E windows, a smart thermostat, an electric water heater, and a Whirlpool® appliance package. Discover modern living designed around your lifestyle.
Closed
$553,000
6336 Snow Beauty Way, Hughson, CA 95326
4beds
2,161sqft
Single Family Residence
Built in ----
5,445 Square Feet Lot
$559,700 Zestimate®
$256/sqft
$3,310 Estimated rent
Home value
$559,700
$504,000 - $621,000
$3,310/mo
Zestimate® history
Owner options
List your home for rent
$3,310/mo
Rent Zestimate®
Find your next renter with Zillow Rental Manager. Plus, with online applications, you can quickly screen prospective tenants – for free.
$3,310/mo
Rent Zestimate®
Refinance and save
$3,628/mo
Est. payment
Refinancing to a lower rate could help reduce your monthly payments and save thousands over the life of the loan.
$3,628/mo
Est. payment
Explore your selling options
Work with a Zillow partner agent
Leverage their expertise and Zillow's premium Showcase listings to get your home seen by more buyers.
Get startedList with your own agent
Get your home in front of millions of buyers by listing it on Zillow.
Learn how to do itSell it yourself
Take full control of how buyers see your home on Zillow by listing For Sale by Owner (FSBO).
List your homeWhat's special
Craftsman-style homeCentral islandGenerously sized walk-in closetPrimary suiteWide entry hallwayQuartz countertopsLatte-stained cabinets
Zillow last checked:
Listing updated:
Listed by:
Lisa Celestino DRE #01516500 707-720-6165,
KB HOME Sales-Northern California Inc,
Anthony Purpura DRE #01397358 209-764-0158,
KB HOME Sales-Northern California Inc
Bought with:
Elizabeth Cuevas-Gonzalez, DRE #02048414
Realty Of America
Source: MetroList Services of CA,MLS#: 225061974Originating MLS: MetroList Services, Inc.
Facts & features
Interior
Bedrooms & bathrooms
- Bedrooms: 4
- Bathrooms: 3
- Full bathrooms: 2
- Partial bathrooms: 1
Primary bathroom
- Features: Shower Stall(s)
Dining room
- Features: Dining/Family Combo
Kitchen
- Features: Pantry Closet
Heating
- Central
Cooling
- Central Air
Appliances
- Laundry: Inside Room
Features
- Flooring: Carpet, Vinyl
- Has fireplace: No
Interior area
- Total interior livable area: 2,161 sqft
Property
Parking
- Total spaces: 2
- Parking features: Attached
- Attached garage spaces: 2
Features
- Stories: 1
Lot
- Size: 5,445 Square Feet
- Features: Other
Details
- Parcel number: 018097067000
- Zoning description: Residential
- Special conditions: Standard
Construction
Type & style
- Home type: SingleFamily
- Property subtype: Single Family Residence
Materials
- Stucco, Wood
- Foundation: Concrete, Slab
- Roof: Tile
Condition
- New construction: Yes
Utilities & green energy
- Sewer: Public Sewer
- Water: Public
- Utilities for property: Public
Community & HOA
HOA
- Has HOA: Yes
- Amenities included: None
- Services included: Other
- HOA fee: $86 monthly
Location
- Region: Hughson
Financial & listing details
- Price per square foot: $256/sqft
- Tax assessed value: $534,990
- Date on market: 5/14/2025
Price history
| Date | Event | Price |
|---|---|---|
| 10/21/2025 | Sold | $553,000+3.4%$256/sqft |
Source: MetroList Services of CA #225061974 Report a problem | ||
| 8/18/2025 | Pending sale | $534,990$248/sqft |
Source: MetroList Services of CA #225061974 Report a problem | ||
| 8/9/2025 | Price change | $534,990-0.7%$248/sqft |
Source: MetroList Services of CA #225061974 Report a problem | ||
| 8/3/2025 | Price change | $538,990-0.7%$249/sqft |
Source: MetroList Services of CA #225061974 Report a problem | ||
| 7/26/2025 | Price change | $542,990+1.9%$251/sqft |
Source: MetroList Services of CA #225061974 Report a problem | ||
| 7/12/2025 | Price change | $532,990+0.2%$247/sqft |
Source: MetroList Services of CA #225061974 Report a problem | ||
| 7/5/2025 | Price change | $531,990+0.8%$246/sqft |
Source: MetroList Services of CA #225061974 Report a problem | ||
| 6/17/2025 | Price change | $527,990+2.5%$244/sqft |
Source: MetroList Services of CA #225061974 Report a problem | ||
| 5/30/2025 | Price change | $514,990-0.4%$238/sqft |
Source: MetroList Services of CA #225061974 Report a problem | ||
| 5/14/2025 | Listed for sale | $516,990$239/sqft |
Source: MetroList Services of CA #225061974 Report a problem | ||
Public tax history
| Year | Property taxes | Tax assessment |
|---|---|---|
| 2026 | -- | $534,990 +501.5% |
| 2025 | $1,928 +58.8% | $88,950 -20.4% |
| 2024 | $1,214 | $111,795 |
Find assessor info on the county website
Neighborhood: 95326
Nearby homes
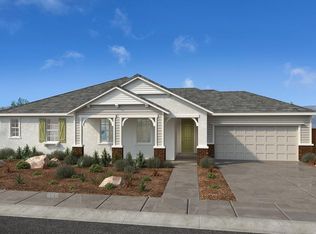
- $530,0004 bd3 ba1.9k sqft6340 Snow Beauty Way, Hughson, CA 95326Sold
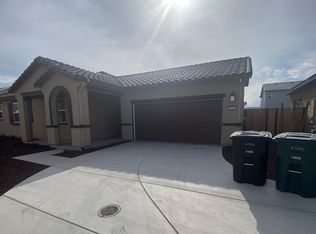
- $554,0004 bd3 ba1.9k sqft6324 Snow Beauty Way, Hughson, CA 95326Off Market
- $507,5004 bd2 ba1.9k sqft6324 Snow Beauty Way, Hughson, CA 95326Sold
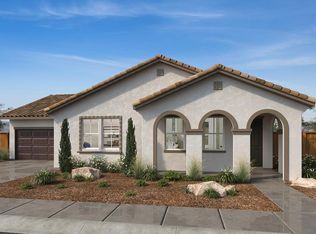
- $482,0003 bd2 ba1.6k sqft6332 Snow Beauty Way, Hughson, CA 95326Sold
- $619,5005 bd4 ba2.7k sqft6329 Sun Haven St, Hughson, CA 95326Sold
- $497,5003 bd2 ba1.5k sqft6328 Snow Beauty Way, Hughson, CA 95326Sold
- $547,5003 bd2 ba1.6k sqft6344 Snow Beauty Way, Hughson, CA 95326Sold
- $583,5004 bd2 ba2.1k sqft6321 Sun Haven St, Hughson, CA 95326Sold
Nearby schools
GreatSchools rating
- 6/10Hughson Elementary SchoolGrades: K-3Distance: 1.1 mi
- 7/10Emilie J. Ross Middle SchoolGrades: 6-8Distance: 1 mi
- 6/10Hughson High SchoolGrades: 9-12Distance: 1.2 mi
Get a cash offer in 3 minutes
Find out how much your home could sell for in as little as 3 minutes with a no-obligation cash offer.
Estimated market value
$559,700
Get a cash offer in 3 minutes
Find out how much your home could sell for in as little as 3 minutes with a no-obligation cash offer.
Estimated market value
$559,700
- California
- Stanislaus County
- Hughson
- 95326
- 6336 Snow Beauty Way
