Skip main navigation
Sold for $575,000
  • $575,000

    6336 Utica Court, Arvada, CO 80003

    3beds
    3,157sqft
    Single Family Residence
    Built in 2000
    3,049 Square Feet Lot
    $592,800 Zestimate®
    $182/sqft
    $3,328 Estimated rent

    Home value

    $592,800

    $563,000 - $622,000

    $3,328/mo

    Zestimate® history
    Loading
    Loading...

    Owner options

    List your home for rent

    $3,328/mo

    Rent Zestimate®

    Find your next renter with Zillow Rental Manager. Plus, with online applications, you can quickly screen prospective tenants – for free.

    Learn more

    $3,328/mo

    Rent Zestimate®

    Refinance and save

    $3,597/mo

    Est. payment

    Refinancing to a lower rate could help reduce your monthly payments and save thousands over the life of the loan.

    See today's rates

    $3,597/mo

    Est. payment

    Explore your selling options

    Work with a Zillow partner agent

    Leverage their expertise and Zillow's premium Showcase listings to get your home seen by more buyers.

    Get started

    List with your own agent

    Get your home in front of millions of buyers by listing it on Zillow.

    Learn how to do it

    Sell it yourself

    Take full control of how buyers see your home on Zillow by listing For Sale by Owner (FSBO).

    List your home

    What's special

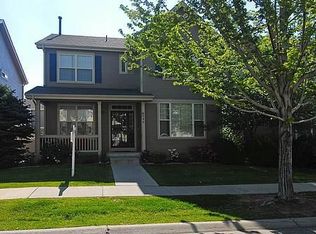
    Experience the best of low-maintenance living in this beautifully appointed 3-bedroom, 3-bathroom home, perfectly situated on a picturesque tree-lined street in Arvada. The cozy family room features a welcoming fireplace, while the expansive kitchen offers ample space for meal prep and entertaining. Upstairs, the primary bedroom is a true retreat, complete with vaulted ceilings that create an open, airy feel. The sellers have thoughtfully converted the sitting area into additional closet space, providing extra storage and convenience. The home also includes a large unfinished basement, offering endless potential for customization—whether you envision a home gym, recreation room, or additional living space. Located just minutes from the light rail G Line at 60th and Sheridan, commuting to downtown Denver is a breeze. You'll also love being close to Olde Town Arvada, offering an array of shops, galleries, boutiques, restaurants, breweries, and even a winery. Tennyson Knolls Park is nearby for outdoor enjoyment. This "lock-and-leave" home allows you to travel worry-free, thanks to an HOA that takes care of all yard maintenance and snow removal. With quick access to main highways, this home perfectly blends comfort, convenience, and carefree living.

    Zillow last checked:

    Listing updated:

    Listed by:

    Jackie Regnery 720-284-7201,

    LoKation Real Estate

    Bought with:

    Yue Zhou, 100070860

    Brokers Guild Homes

    Source: REcolorado as distributed by MLS GRID,MLS#: 1742076MLS Logo

    Facts & features

    Interior

    Bedrooms & bathrooms
    • Bedrooms: 3
    • Bathrooms: 3
    • Full bathrooms: 2
    • 1/2 bathrooms: 1
    • Main level bathrooms: 1
    Primary bedroom
    • Level: Upper
    • Area: 222.11 Square Feet
    • Dimensions: 16.7 x 13.3
    Bedroom
    • Level: Upper
    • Area: 162.8 Square Feet
    • Dimensions: 11 x 14.8
    Bedroom
    • Description: This Is Currently A Loft Area, Could Be Converted To A 3rd Bedroom
    • Level: Upper
    • Area: 135.52 Square Feet
    • Dimensions: 12.1 x 11.2
    Primary bathroom
    • Level: Upper
    Bathroom
    • Level: Upper
    Bathroom
    • Level: Main
    Dining room
    • Description: Great For Entertaining!
    • Level: Main
    • Area: 135.3 Square Feet
    • Dimensions: 12.3 x 11
    Family room
    • Level: Main
    • Area: 214.6 Square Feet
    • Dimensions: 14.5 x 14.8
    Kitchen
    • Description: Huge Kitchen With Eat In Breakfast Nook
    • Level: Main
    Laundry
    • Level: Upper
    Living room
    • Level: Main
    • Area: 132 Square Feet
    • Dimensions: 12 x 11
    Heating
    • Forced Air
    Cooling
    • Central Air
    Appliances
    • Included: Dishwasher, Disposal, Dryer, Microwave, Oven, Range, Refrigerator, Washer
    Features
    • Ceiling Fan(s)
    • Flooring: Carpet, Tile, Wood
    • Basement: Unfinished
    • Number of fireplaces: 1
    • Fireplace features: Family Room
    Interior area
    • Total structure area: 3,157
    • Total interior livable area: 3,157 sqft
    • Finished area above ground: 2,147
    • Finished area below ground: 0

    Property

    Parking
    • Total spaces: 2
    • Parking features: Garage - Attached
    • Attached garage spaces: 2
    Features
    • Levels: Two
    • Stories: 2
    • Fencing: Partial
    Lot
    • Size: 3,049 Square Feet
    Details
    • Parcel number: R0116263
    • Special conditions: Standard

    Construction

    Type & style
    • Home type: SingleFamily
    • Property subtype: Single Family Residence
    Materials
    • Cement Siding, Frame
    • Roof: Composition
    Condition
    • Year built: 2000
    Details
    • Builder name: Village Homes

    Utilities & green energy

    • Sewer: Public Sewer
    • Water: Public

    Community & HOA

    Community
    • Security: Carbon Monoxide Detector(s), Smoke Detector(s)
    • Subdivision: Tennyson Park
    HOA
    • Has HOA: Yes
    • Services included: Maintenance Grounds, Recycling, Sewer, Snow Removal, Trash
    • HOA fee: $209 monthly
    • HOA name: Tennyson Park HOA
    • HOA phone: 303-980-0700
    Location
    • Region: Arvada

    Financial & listing details

    • Price per square foot: $182/sqft
    • Tax assessed value: $615,000
    • Annual tax amount: $3,796
    • Date on market: 9/4/2024
    • Listing terms: Cash,Conventional,FHA,VA Loan
    • Exclusions: Seller's Personal Property
    • Ownership: Individual
    • Road surface type: Paved

    Price history

    DateEventPrice
    10/8/2024Sold$575,000$182/sqft
    Source: REcolorado as distributed by MLS GRID #1742076 Report a problem
    9/19/2024Pending sale$575,000$182/sqft
    Source: REcolorado as distributed by MLS GRID #1742076 Report a problem
    9/12/2024Listed for sale$575,000$182/sqft
    Source: REcolorado as distributed by MLS GRID #1742076 Report a problem
    9/8/2024Pending sale$575,000$182/sqft
    Source: REcolorado as distributed by MLS GRID #1742076 Report a problem
    9/4/2024Listed for sale$575,000+121.4%$182/sqft
    Source: REcolorado as distributed by MLS GRID #1742076 Report a problem
    3/12/2001Sold$259,750$82/sqft
    Source: Public Record Report a problem

    Public tax history

    YearProperty taxesTax assessment
    2025$3,816 +0.5%$38,440 -10.7%
    2024$3,796 +27.8%$43,030
    2023$2,971 -2.3%$43,030 +38.6%
    2022$3,040 $31,040 -2.8%
    2021-- $31,930 +2.3%
    2020$2,952 $31,210 -0.2%
    2019$2,952 +33.4%$31,260 +24.9%
    2018$2,214 $25,020
    2017$2,214 $25,020 +24.9%
    2016-- $20,040 +65.9%
    2015$1,441 $12,080 -34%
    2014-- $18,300
    2013-- $18,300 -6.6%
    2012-- $19,600
    2011-- $19,600 -3.4%
    2010-- $20,300
    2009-- $20,300 -7.8%
    2008-- $22,010
    2007-- $22,010 +1.5%
    2006-- $21,690
    2005-- $21,690 +2.9%
    2004-- $21,070
    2003$2,391 +238.6%$21,070 -7.7%
    2002$706 +31.8%$22,820 +288.8%
    2001$536 $5,870
    Find assessor info on the county website

    Neighborhood: Arlington Meadows

    Nearby schools

    GreatSchools rating
    Schools provided by the listing agent
    • Elementary: Tennyson Knolls
    • Middle: Tennyson Knolls
    • High: Westminster
    • District: Westminster Public Schools

    Source: REcolorado as distributed by MLS GRID. This data may not be complete. We recommend contacting the local school district to confirm school assignments for this home.

    Get a cash offer in 3 minutes
    Find out how much your home could sell for in as little as 3 minutes with a no-obligation cash offer.
    Estimated market value
    $592,800
    Get a cash offer in 3 minutes
    Find out how much your home could sell for in as little as 3 minutes with a no-obligation cash offer.
    Estimated market value
    $592,800