Open house cancelled - offer accepted subject to association documents review. Very nice newer one owner twin home. Nice floor plan with everything on one level. 2 full baths including the primary. Separate dining area off the kitchen which has a very large center island, pantry and plenty of cabinets. Main floor laundry, living room with fireplace and sliding door out to the patio in back that overlooks a green space. Attached double garage. Just minutes to Hwy 13 or County Road 42 and major shopping. Easy to move right in and enjoy. Pets are allowed along with rentals (typical restrictions). Flexible occupancy.
Pending
$392,500
6336 W 133rd St, Savage, MN 55378
2beds
1,549sqft
(TH) Side x Side
Built in 2016
8,276 Square Feet Lot
$393,400 Zestimate®
$253/sqft
$362/mo HOA
What's special
- 20 days |
- 469 |
- 6 |
Likely to sell faster than
Zillow last checked:
Listing updated:
Listed by:
Rex A Harris 612-750-7074,
RE/MAX Results
Source: NorthstarMLS as distributed by MLS GRID,MLS#: 7101197
Facts & features
Interior
Bedrooms & bathrooms
- Bedrooms: 2
- Bathrooms: 2
- Full bathrooms: 2
Bedroom
- Level: Main
- Area: 195 Square Feet
- Dimensions: 13x15
Bedroom 2
- Level: Main
- Area: 132 Square Feet
- Dimensions: 12x11
Dining room
- Level: Main
- Area: 341 Square Feet
- Dimensions: 31x11
Kitchen
- Level: Main
- Area: 143 Square Feet
- Dimensions: 13x11
Living room
- Level: Main
- Area: 256 Square Feet
- Dimensions: 16x16
Patio
- Level: Main
- Area: 104 Square Feet
- Dimensions: 13x8
Heating
- Forced Air
Cooling
- Central Air
Appliances
- Included: Dishwasher, Disposal, Dryer, Microwave, Range, Refrigerator, Stainless Steel Appliance(s), Washer, Water Softener Owned
- Laundry: Main Level
Features
- Basement: None
- Number of fireplaces: 1
- Fireplace features: Gas, Living Room
Interior area
- Total structure area: 1,549
- Total interior livable area: 1,549 sqft
- Finished area above ground: 1,549
- Finished area below ground: 0
Video & virtual tour
Property
Parking
- Total spaces: 2
- Parking features: Attached, Garage Door Opener
- Attached garage spaces: 2
- Has uncovered spaces: Yes
Accessibility
- Accessibility features: No Stairs External, No Stairs Internal
Features
- Levels: One
- Stories: 1
- Patio & porch: Patio
Lot
- Size: 8,276 Square Feet
- Dimensions: 42 x 49 x 7 x 123 x 47 x 195
- Features: Tree Coverage - Light
Details
- Foundation area: 1549
- Parcel number: 264660140
- Zoning description: Residential-Single Family
Construction
Type & style
- Home type: Townhouse
- Property subtype: (TH) Side x Side
- Attached to another structure: Yes
Materials
- Roof: Asphalt
Condition
- New construction: No
- Year built: 2016
Utilities & green energy
- Gas: Natural Gas
- Sewer: City Sewer/Connected
- Water: City Water/Connected
- Utilities for property: Underground Utilities
Community & HOA
Community
- Subdivision: Providence 1st Add
HOA
- Has HOA: Yes
- Services included: Maintenance Structure, Hazard Insurance, Lawn Care, Maintenance Grounds, Professional Mgmt, Sanitation, Snow Removal
- HOA fee: $362 monthly
- HOA name: Row Cal Management
- HOA phone: 708-532-4600
Location
- Region: Savage
Financial & listing details
- Price per square foot: $253/sqft
- Tax assessed value: $383,600
- Annual tax amount: $4,362
- Date on market: 7/2/2026
- Cumulative days on market: 19 days
Estimated market value
$393,400
$374,000 - $413,000
$2,325/mo
Price history
| Date | Event | Price |
|---|---|---|
| 7/10/2026 | Pending sale | $392,500$253/sqft |
Source:  NorthstarMLS as distributed by MLS GRID #7101197 Report a problem NorthstarMLS as distributed by MLS GRID #7101197 Report a problem | ||
| 7/3/2026 | Listed for sale | $392,500+24.6%$253/sqft |
Source: NorthstarMLS as distributed by MLS GRID #7101197 Report a problem | ||
| 5/31/2018 | Sold | $315,000-12.4%$203/sqft |
Source: NorthstarMLS as distributed by MLS GRID #4847479 Report a problem | ||
| 5/9/2018 | Listed for sale | $359,737$232/sqft |
Source: CalAtlantic Homes Report a problem | ||
Public tax history
| Year | Property taxes | Tax assessment |
|---|---|---|
| 2025 | $4,146 -2.4% | $383,600 -0.3% |
| 2024 | $4,246 -0.5% | $384,800 -1.7% |
| 2023 | $4,266 +8.9% | $391,400 -0.7% |
| 2022 | $3,916 -0.9% | $394,100 +14% |
| 2021 | $3,952 -6.4% | $345,600 +2.5% |
| 2020 | $4,224 | $337,300 |
| 2019 | $4,224 -7.7% | $337,300 |
| 2018 | $4,574 +511.5% | -- |
| 2016 | $748 | -- |
Find assessor info on the county website
Monthly payment
Est. payment
Payment breakdown
Explore the cost of this home by adjusting the details. Changes won't be saved.Climate risks
Neighborhood: 55378
Nearby schools
GreatSchools rating
- 7/10Hidden Valley Elementary SchoolGrades: PK-5Distance: 1.6 mi
- 4/10Eagle Ridge Junior High SchoolGrades: 6-8Distance: 1.6 mi
- 4/10Burnsville Senior High SchoolGrades: 9-12Distance: 4.9 mi
- $439,2002 bd1 ba1.5k sqft6342 W 133rd St, Savage, MN 55378Off Market
- $398,7002 bd2 ba1.4k sqft6327 132nd Ln, Savage, MN 55378Off Market

- $396,5002 bd1 ba1.5k sqft6404 W 133rd St, Savage, MN 55378Off Market
- $432,6002 bd1 ba1.5k sqft6331 132nd Ln, Savage, MN 55378Off Market
- $464,2003 bd2 ba1.6k sqft6323 132nd Ln, Savage, MN 55378Off Market
- $405,4002 bd1 ba1.5k sqft6408 W 133rd St, Savage, MN 55378Off Market
- $473,1003 bd2 ba1.5k sqft6317 132nd Ln, Savage, MN 55378Off Market
- $410,9002 bd1 ba1.5k sqft6415 132nd Ln, Savage, MN 55378Off Market
A local agent can set up tours, give advice and negotiate with sellers.
Similar homes
- $364,9002 bd2 ba1.5k sqft14434 Edgewood Ave, Savage, MN 55378For Sale
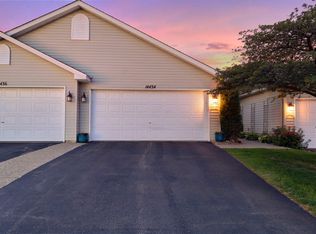
 MLS ID #7099798, Carrie Ledermann, Edina Realty, Inc.. NorthstarMLS as distributed by MLS GRID
 - $314,9003 bd3 ba1.8k sqft8374 Cedarview Cir, Savage, MN 55378For Sale
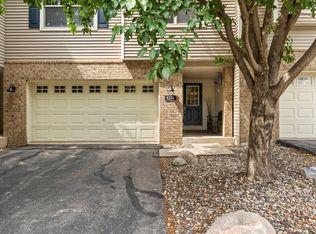 MLS ID #7097217, The Huerkamp Home Group, Keller Williams Preferred Rlty. NorthstarMLS as distributed by MLS GRID
 - $399,9002 bd3 ba1.5k sqft469 Roundhouse St, Shakopee, MN 55379For Sale
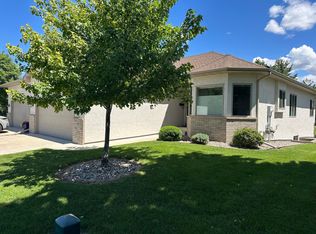 MLS ID #7112473, Randolph J Kubes, Kubes Realty Inc. NorthstarMLS as distributed by MLS GRID
 - $384,9003 bd3 ba1.7k sqft14340 Waterfall Ct NW, Prior Lake, MN 55372For Sale
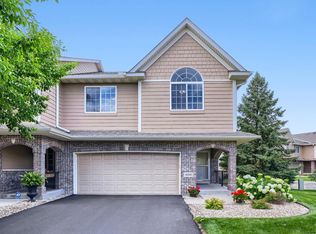 MLS ID #7074843, Zach Duckworth, Keller Williams Preferred Rlty. NorthstarMLS as distributed by MLS GRID
 - $324,9003 bd3 ba2k sqft4302 McColl Dr, Savage, MN 55378For SaleMLS ID #7075483, Brian Barnes, eXp Realty. NorthstarMLS as distributed by MLS GRID
- $369,5003 bd3 ba1.9k sqft4131 Blakewood Dr, Shakopee, MN 55379For SaleMLS ID #7107383, Ryan M Platzke, Coldwell Banker Realty - Southwest Regional. NorthstarMLS as distributed by MLS GRID
- $349,0004 bd3 ba2.1k sqft1724 Riverside Dr, Shakopee, MN 55379For SaleMLS ID #7110085, Ryan Olson, Pemberton RE. NorthstarMLS as distributed by MLS GRID
- $389,0003 bd3 ba1.8k sqft14524 Twin Lakes Cir, Burnsville, MN 55306For SaleMLS ID #7099165, Michael Varner, Re/Max Advantage Plus. NorthstarMLS as distributed by MLS GRID
- $394,0003 bd4 ba2.1k sqft14358 Parkside Ct NW, Prior Lake, MN 55372For SaleMLS ID #7074098, Peter Trinh, REMAX Results. NorthstarMLS as distributed by MLS GRID
- $400,0003 bd3 ba1.8k sqft14540 Twin Lakes Cir, Burnsville, MN 55306For SaleMLS ID #7076113, Alec Roth, Edina Realty, Inc.. NorthstarMLS as distributed by MLS GRID
- $384,9993 bd3 ba1.9k sqft3981 Cedar Grove Ln, Eagan, MN 55122For SaleMLS ID #7095805, Sally B Scrimgeour, eXp Realty. NorthstarMLS as distributed by MLS GRID
- $349,9003 bd3 ba2k sqft4129 Jarmann Ln, Shakopee, MN 55379For SaleMLS ID #7058313, Randolph J Kubes, Kubes Realty Inc. NorthstarMLS as distributed by MLS GRID
- $375,0003 bd4 ba2.1k sqft15221 Stonewood Ter, Burnsville, MN 55306For SaleMLS ID #7099826, Anton Martinez, Pemberton RE. NorthstarMLS as distributed by MLS GRID
- $415,9002 bd3 ba2.2k sqft15157 Crestone Cir, Rosemount, MN 55068For SaleMLS ID #7111340, Torrion Amie, RE/MAX Results. NorthstarMLS as distributed by MLS GRID
- $379,9002 bd2 ba1.4k sqft1106 Lorraine Ct, Carver, MN 55315For SaleMLS ID #7076290, David A Gilmore, Coldwell Banker Realty. NorthstarMLS as distributed by MLS GRID
- $335,0003 bd3 ba1.7k sqft2606 Waterfall Way NW, Prior Lake, MN 55372For SaleMLS ID #7090520, The Huerkamp Home Group, Keller Williams Preferred Rlty. NorthstarMLS as distributed by MLS GRID
- $299,9002 bd2 ba1.2k sqft150 E Travelers Trl APT 420, Burnsville, MN 55337For SaleMLS ID #7102460, Janice Turner, Coldwell Banker Realty. NorthstarMLS as distributed by MLS GRID
- $374,5003 bd4 ba2k sqft4022 Cedar Grove Ln, Eagan, MN 55122For SaleMLS ID #7090128, Jason Miskowic, RE/MAX Advantage Plus. NorthstarMLS as distributed by MLS GRID
- $410,9993 bd3 ba1.8k sqft16386 Jaffna Pl, Lakeville, MN 55044For SaleMLS ID #7087362, Kyle White, RE/MAX Advantage Plus. NorthstarMLS as distributed by MLS GRID
- $339,9003 bd2 ba1.6k sqft7378 Windsor Dr N, Shakopee, MN 55379For SaleMLS ID #7094348, Julia R Roaldson, BRIX Real Estate. NorthstarMLS as distributed by MLS GRID
