CALL ME OR CALL YOUR AGENT BUT DON'T MISS THIS ONE!
Add a few upgrades and update the floor coverings here - then invite your friends and family for a stunning open house celebration! With a floor plan you won't see time and time again, this single level West Pointe home sits on a nearly a half-acre corner lot and offers 2750 square feet of living area with 3 bedrooms/2.5 baths/office, elevated ceilings some to 10 feet and plenty of glass to allow the natural light to bathe the open spaces. A double garage plus a single garage and long stretches of off-street parking are a rare bonus for this area. Enjoy the special design of the formal dining area, find multiple uses for the 10.6 'x13' separate office or music room off the foyer and bask in the oversized 19'x14' primary bedroom set apart from the 2 other sleeping spaces with their Jack and Jill bath. Owner suite is complete with a gargantuan closet, separate shower, soaker tub and double vanities. Stainless steel appliances including oven, microwave and dishwasher, center island with cooktop, granite counters and backsplash, loads of cabinets/storage and a wraparound granite bar highlight the kitchen which opens to informal dining/breakfast area. Main living area which offers easy views of the dining, kitchen, patio and foyer is centered by gas log fireplace. Spacious covered patio with fountain looks out on privacy fenced backyard. Corner lot appx 0.357/acre. ESTATE PROPERTY BEING SOLD "AS IS" ALL OFFERS MUST INCLUDE LENDER LETTER OR PROOF OF FUNDS AND REQUIRES COURT APPROVAL
Closed
Price Unknown
6337 Bayou Crossing Dr, Alexandria, LA 71303
3beds
2,749sqft
Single Family Residence
Built in 2007
0.36 Acres Lot
$357,400 Zestimate®
$--/sqft
$3,071 Estimated rent
Home value
$357,400
$336,000 - $382,000
$3,071/mo
Zestimate® history
Owner options
List your home for rent
$3,071/mo
Rent Zestimate®
Find your next renter with Zillow Rental Manager. Plus, with online applications, you can quickly screen prospective tenants – for free.
$3,071/mo
Rent Zestimate®
Refinance and save
Refinancing to a lower rate could help reduce your monthly payments and save thousands over the life of the loan.
Explore your selling options
Work with a Zillow partner agent
Leverage their expertise and Zillow's premium Showcase listings to get your home seen by more buyers.
Get startedList with your own agent
Get your home in front of millions of buyers by listing it on Zillow.
Learn how to do itSell it yourself
Take full control of how buyers see your home on Zillow by listing For Sale by Owner (FSBO).
List your homeWhat's special
Zillow last checked:
Listing updated:
Listed by:
ROSE STEEPLETON,
LATTER AND BLUM Central Realty LLC
Bought with:
HEATHER Wise, 995714382
Wise Real Estate Co
Source: GCLRA,MLS#: 2428967Originating MLS: Greater Central Louisiana REALTORS Association
Facts & features
Interior
Bedrooms & bathrooms
- Bedrooms: 3
- Bathrooms: 3
- Full bathrooms: 2
- 1/2 bathrooms: 1
Primary bedroom
- Description: Flooring: Carpet
- Level: Lower
- Dimensions: 20.00 X 14.30
Bedroom
- Description: Flooring: Carpet
- Level: Lower
- Dimensions: 12.00 X 11.00
Bedroom
- Description: Flooring: Carpet
- Level: Lower
- Dimensions: 12.00 X 11.00
Kitchen
- Description: Flooring: Carpet
- Level: Lower
- Dimensions: 16.00 X 18.50
Living room
- Description: Flooring: Carpet
- Level: Lower
- Dimensions: 16.00 X 21.50
Office
- Description: Flooring: Carpet
- Level: Lower
- Dimensions: 10.60 X 13.00
Heating
- Gas, Multiple Heating Units
Cooling
- Central Air, 2 Units
Appliances
- Included: Cooktop, Dishwasher, Disposal, Microwave, Oven
- Laundry: Washer Hookup, Dryer Hookup
Features
- Attic, Tray Ceiling(s), Ceiling Fan(s), Granite Counters, Pantry, Stainless Steel Appliances
- Has fireplace: Yes
- Fireplace features: Gas
Interior area
- Total structure area: 3,714
- Total interior livable area: 2,749 sqft
Property
Parking
- Total spaces: 3
- Parking features: Garage, Three or more Spaces, Boat, Garage Door Opener, RV Access/Parking
- Has garage: Yes
Features
- Levels: One
- Stories: 1
- Patio & porch: Covered, Oversized, Porch
- Exterior features: Fence, Porch
- Pool features: None
- Has spa: Yes
- Spa features: Indoor Hot Tub
Lot
- Size: 0.36 Acres
- Dimensions: 157 x 100 x 156 x 85
- Features: Corner Lot, City Lot
Details
- Parcel number: 2301009592025901
- Special conditions: None
Construction
Type & style
- Home type: SingleFamily
- Architectural style: Ranch
- Property subtype: Single Family Residence
Materials
- Brick
- Foundation: Slab
- Roof: Asphalt,Shingle
Condition
- Average Condition,Resale
- New construction: No
- Year built: 2007
- Major remodel year: 2006
Utilities & green energy
- Sewer: Public Sewer
- Water: Public
Community & HOA
Community
- Subdivision: West Pointe
HOA
- Has HOA: No
- HOA name: GCLRA
Location
- Region: Alexandria
Financial & listing details
- Tax assessed value: $270,000
- Annual tax amount: $2,818
- Date on market: 1/11/2024
- Listing agreement: Exclusive Right To Sell
Price history
| Date | Event | Price |
|---|---|---|
| 10/4/2024 | Sold | -- |
Source: GCLRA #2428967 Report a problem | ||
| 8/9/2024 | Contingent | $324,900$118/sqft |
Source: GCLRA #2428967 Report a problem | ||
| 4/15/2024 | Price change | $324,900-9.8%$118/sqft |
Source: GCLRA #2428967 Report a problem | ||
| 2/5/2024 | Price change | $360,000-10.2%$131/sqft |
Source: GCLRA #2428967 Report a problem | ||
| 1/11/2024 | Listed for sale | $401,000$146/sqft |
Source: GCLRA #2428967 Report a problem | ||
| 7/28/2006 | Sold | -- |
Source: Public Record Report a problem | ||
Public tax history
| Year | Property taxes | Tax assessment |
|---|---|---|
| 2025 | $2,818 -22% | $27,000 -21.1% |
| 2024 | $3,613 +4.7% | $34,200 +6.2% |
| 2023 | $3,450 -0.9% | $32,200 |
| 2022 | $3,481 +18.1% | $32,200 |
| 2021 | $2,948 +0% | $32,200 |
| 2020 | $2,947 +5.9% | $32,200 +5.9% |
| 2019 | $2,783 -8.5% | $30,400 |
| 2018 | $3,043 +0.2% | $30,400 |
| 2017 | $3,039 -1.1% | $30,400 |
| 2016 | $3,074 -19.8% | $30,400 +0.1% |
| 2015 | $3,833 -0.3% | $30,358 |
| 2014 | $3,845 +3.9% | $30,358 |
| 2013 | $3,699 +1.2% | $30,358 |
| 2012 | $3,657 -17.8% | $30,358 -18.4% |
| 2011 | $4,451 | $37,200 |
| 2010 | $4,451 +21% | $37,200 |
| 2009 | $3,680 +1.2% | $37,200 |
| 2007 | $3,637 +839.6% | $37,200 +830% |
| 2006 | $387 | $4,000 |
Find assessor info on the county website
Neighborhood: 71303
Nearby homes
- $448,8004 bd3 ba2.6k sqft6333 Bayou Crossing Dr, Alexandria, LA 71303Off Market
- $443,9004 bd3 ba3.4k sqft6401 Bayou Crossing Dr, Alexandria, LA 71303Off Market
- $399,7004 bd2 ba2.5k sqft6329 Bayou Crossing Dr, Alexandria, LA 71303Off Market
- $412,5004 bd3 ba2.4k sqft6338 Bayou Crossing Dr, Alexandria, LA 71303Off Market
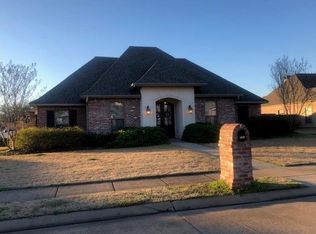
- $--4 bd2 ba2.6k sqft6334 Bayou Crossing Dr, Alexandria, LA 71303Sold
- $386,6003 bd3 ba2.4k sqft6405 Bayou Crossing Dr, Alexandria, LA 71303Off Market
- $366,3004 bd2 ba2.3k sqft6402 Bayou Crossing Dr, Alexandria, LA 71303Off Market
- $437,9004 bd3 ba2.4k sqft6330 Bayou Crossing Dr, Alexandria, LA 71303Off Market
Nearby schools
GreatSchools rating
- 6/10Cherokee Elementary SchoolGrades: PK-5Distance: 1.5 mi
- 6/10Scott M. Brame Middle SchoolGrades: 6-8Distance: 1.9 mi
- 8/10Alexandria Senior High SchoolGrades: 9-12Distance: 1 mi
Sell for more on Zillow
Get a Zillow Showcase℠ listing at no additional cost and you could sell for .
$357,400
2% more
+$7,148
With Zillow Showcase(estimated)
$364,548
- Louisiana
- Rapides Parish
- Alexandria
- 71303
- 6337 Bayou Crossing Dr
Nearby cities
Nearby zip codes
Other Alexandria Topics
