Skip main navigation
Sold for $410,000
  • $410,000

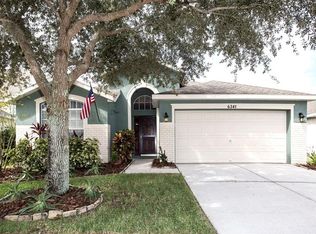
    6337 Bridgecrest Dr, Lithia, FL 33547

    3beds
    1,928sqft
    Single Family Residence
    Built in 2005
    7,433 Square Feet Lot
    $409,900 Zestimate®
    $213/sqft
    $2,477 Estimated rent

    Home value

    $409,900

    $385,000 - $439,000

    $2,477/mo

    Zestimate® history
    Loading
    Loading...

    Owner options

    List your home for rent

    $2,477/mo

    Rent Zestimate®

    Find your next renter with Zillow Rental Manager. Plus, with online applications, you can quickly screen prospective tenants – for free.

    Learn more

    $2,477/mo

    Rent Zestimate®

    Refinance and save

    $2,839/mo

    Est. payment

    Refinancing to a lower rate could help reduce your monthly payments and save thousands over the life of the loan.

    See today's rates

    $2,839/mo

    Est. payment

    Explore your selling options

    Work with a Zillow partner agent

    Leverage their expertise and Zillow's premium Showcase listings to get your home seen by more buyers.

    Get started

    List with your own agent

    Get your home in front of millions of buyers by listing it on Zillow.

    Learn how to do it

    Sell it yourself

    Take full control of how buyers see your home on Zillow by listing For Sale by Owner (FSBO).

    List your home

    What's special

    Backyard barbecueEn-suite bathroomFreshly painted cabinetsInviting family roomGarden tubSplit floor planSeparate shower
    Welcome to your dream home in the highly desirable FishHawk community! This beautifully maintained 3-bedroom, 2-bathroom residence blends style, comfort, and functionality in all the right ways. From the moment you step inside, you're greeted by a spacious formal living and dining area—perfect for hosting gatherings or enjoying quiet evenings at home. The heart of the home is the refreshed kitchen, thoughtfully updated with freshly painted cabinets, brand-new appliances, and a new quarts countertop, offering a clean, modern feel while overlooking the inviting family room—ideal for everyday living and entertaining. The split floor plan provides both privacy and convenience, with the primary suite tucked away at the rear of the home. This relaxing retreat features an en-suite bathroom complete with a garden tub, separate shower, and dual vanities. Recent updates add even more value and peace of mind, including a brand-new roof replaced this year, a fresh coat of paint throughout the interior of the home and an exterior paint update completed in 2024, enhancing the home’s curb appeal. Step outside and enjoy the serene surroundings, whether you're unwinding on the porch or hosting a backyard barbecue. Located in one of the area’s most sought-after communities, you’ll love everything FishHawk has to offer. Don’t miss your opportunity to call this move-in-ready gem home—schedule your showing today!

    Zillow last checked:

    Listing updated:

    Listing Provided by:

    Kenneth Brownlee 813-413-4229,

    KELLER WILLIAMS SUBURBAN TAMPA 813-684-9500,

    Tammie Sidwell 813-355-7970,

    KELLER WILLIAMS SUBURBAN TAMPA

    Bought with:

    Jordyn Whelan, 3553310

    LPT REALTY, LLC

    Kristen Comstock, 3372621

    LPT REALTY, LLC

    Source: Stellar MLS,MLS#: TB8493289MLS LogoOriginating MLS: Suncoast Tampa

    Facts & features

    Interior

    Bedrooms & bathrooms
    • Bedrooms: 3
    • Bathrooms: 2
    • Full bathrooms: 2
    Primary bedroom
    • Features: Walk-In Closet(s)
    • Level: First
    • Area: 156.51 Square Feet
    • Dimensions: 14.1x11.1
    Bedroom 2
    • Features: Built-in Closet
    • Level: First
    • Area: 113.22 Square Feet
    • Dimensions: 11.1x10.2
    Bedroom 3
    • Features: Built-in Closet
    • Level: First
    • Area: 119.88 Square Feet
    • Dimensions: 10.8x11.1
    Primary bathroom
    • Level: First
    • Area: 134.64 Square Feet
    • Dimensions: 15.3x8.8
    Dinette
    • Level: First
    • Area: 95.04 Square Feet
    • Dimensions: 8.8x10.8
    Dining room
    • Level: First
    • Area: 127.72 Square Feet
    • Dimensions: 12.4x10.3
    Family room
    • Level: First
    • Area: 212.91 Square Feet
    • Dimensions: 14.1x15.1
    Kitchen
    • Level: First
    • Area: 167.89 Square Feet
    • Dimensions: 16.3x10.3
    Living room
    • Level: First
    • Area: 145.41 Square Feet
    • Dimensions: 11.1x13.1
    Heating
    • Central
    Cooling
    • Central Air
    Appliances
    • Included: Dishwasher, Disposal, Gas Water Heater, Microwave, Range, Refrigerator
    • Laundry: Inside, Laundry Room
    Features
    • Ceiling Fan(s), Eating Space In Kitchen, Kitchen/Family Room Combo, Split Bedroom, Walk-In Closet(s)
    • Flooring: Carpet, Ceramic Tile
    • Doors: Sliding Doors
    • Windows: Blinds
    • Has fireplace: No
    Interior area
    • Total structure area: 2,532
    • Total interior livable area: 1,928 sqft

    Property

    Parking
    • Total spaces: 2
    • Parking features: Garage - Attached
    • Attached garage spaces: 2
    Features
    • Levels: One
    • Stories: 1
    • Patio & porch: Enclosed, Screened
    • Exterior features: Lighting, Private Mailbox, Sidewalk
    Lot
    • Size: 7,433 sqft
    • Dimensions: 62.0 x 119.0
    • Features: In County, Sidewalk
    Details
    • Parcel number: U33302171Q00007800051.0
    • Zoning: 0100 SFR
    • Special conditions: None

    Construction

    Type & style
    • Home type: SingleFamily
    • Property subtype: Single Family Residence
    Materials
    • Stucco
    • Foundation: Slab
    • Roof: Shingle
    Condition
    • New construction: No
    • Year built: 2005

    Utilities & green energy

    • Sewer: Public Sewer
    • Water: Public
    • Utilities for property: BB/HS Internet Available, Cable Available

    Community & neighborhood

    Security
    • Security features: Smoke Detector(s)
    Community
    • Community features: Fitness Center, Playground, Pool, Sidewalks, Tennis Court(s)
    Location
    • Region: Lithia
    • Subdivision: FISHHAWK RANCH PH 2 PARCEL DD-1B/DD-2/EE-2

    HOA & financial

    HOA
    • Has HOA: Yes
    • HOA fee: $10 monthly
    • Amenities included: Clubhouse, Fitness Center, Playground, Tennis Court(s)
    • Association name: Jennifer Padron
    • Association phone: 855-947-2636
    Other fees
    • Pet fee: $0 monthly
    Other financial information
    • Total actual rent: 0

    Other

    Other facts
    • Listing terms: Cash,Conventional,FHA,VA Loan
    • Ownership: Fee Simple
    • Road surface type: Paved

    Price history

    DateEventPrice
    6/1/2026Sold$410,000+1.2%$213/sqft
    Source: Stellar MLS #TB8493289 Report a problem
    5/1/2026Pending sale$405,000$210/sqft
    Source: Stellar MLS #TB8493289 Report a problem
    4/7/2026Listed for sale$405,000-9%$210/sqft
    Source: Stellar MLS #TB8493289 Report a problem
    7/11/2024Listing removed$445,000$231/sqft
    Source: Stellar MLS #T3519692 Report a problem
    6/29/2024Listing removed--
    Source: Zillow Rentals Report a problem
    6/28/2024Listed for rent$2,400+2.1%$1/sqft
    Source: Zillow Rentals Report a problem
    6/4/2024Price change$445,000-1.1%$231/sqft
    Source: Stellar MLS #T3519692 Report a problem
    4/18/2024Listed for sale$450,000+163.2%$233/sqft
    Source: Stellar MLS #T3519692 Report a problem
    3/3/2023Listing removed--
    Source: Stellar MLS #T3430709 Report a problem
    2/24/2023Listed for rent$2,350+38.2%$1/sqft
    Source: Stellar MLS #T3430709 Report a problem
    6/30/2016Listing removed$1,700+6.3%$1/sqft
    Source: KELLER WILLIAMS REALTY #T2811992 Report a problem
    5/17/2015Listing removed$1,600$1/sqft
    Source: Keller Williams - Brandon #T2752912 Report a problem
    4/21/2015Listed for rent$1,600-3%$1/sqft
    Source: KELLER WILLIAMS REALTY #T2752912 Report a problem
    11/6/2013Listing removed$1,650$1/sqft
    Source: Vintage Real Estate Services Report a problem
    11/4/2013Price change$1,650+10%$1/sqft
    Source: Vintage Real Estate Services Report a problem
    10/12/2013Price change$1,500-3.2%$1/sqft
    Source: KELLER WILLIAMS REALTY #T2578165 Report a problem
    9/10/2013Price change$1,550-3.1%$1/sqft
    Source: KELLER WILLIAMS REALTY #T2578165 Report a problem
    8/20/2013Price change$1,600-3%$1/sqft
    Source: KELLER WILLIAMS REALTY #T2578165 Report a problem
    7/3/2013Listed for rent$1,650$1/sqft
    Source: Keller Williams Realty of Brandon #T2578165 Report a problem
    5/29/2013Sold$171,000+6.9%$89/sqft
    Source: Public Record Report a problem
    4/18/2012Listing removed$159,900$83/sqft
    Source: SIGNATURE REALTY ASSOCIATES #T2416064 Report a problem
    3/7/2012Price change$159,900-3.1%$83/sqft
    Source: SIGNATURE REALTY ASSOCIATES #T2416064 Report a problem
    6/9/2011Price change$165,000-2.9%$86/sqft
    Source: SIGNATURE REALTY ASSOCIATES #T2416064 Report a problem
    12/12/2010Price change$170,000-5.6%$88/sqft
    Source: SIGNATURE REALTY ASSOCIATES #T2416064 Report a problem
    11/29/2010Listed for sale$180,000$93/sqft
    Source: SIGNATURE REALTY ASSOCIATES #T2416064 Report a problem
    10/6/2010Listing removed$180,000-32.6%$93/sqft
    Source: SIGNATURE REALTY ASSOCIATES #T2416064 Report a problem
    1/12/2006Sold$267,100+439.6%$139/sqft
    Source: Public Record Report a problem
    7/29/2005Sold$49,500$26/sqft
    Source: Public Record Report a problem

    Public tax history

    YearProperty taxesTax assessment
    2025$8,697 +7.6%$348,982 +9.9%
    2024$8,080 +6.5%$317,471 +10%
    2023$7,585 +6.8%$288,610 +10%
    2022$7,104 +12.1%$262,373 +10%
    2021$6,339 +7.6%$238,521 +10%
    2020$5,892 +2.4%$216,837 +3.2%
    2019$5,753 $210,086 -0.1%
    2018$5,753 -0.5%$210,288 +5.5%
    2017$5,782 +3.9%$199,396 +12.4%
    2016$5,566 +6.3%$177,441 +8.6%
    2015$5,234 +3.9%$163,355 0%
    2014$5,037 $163,357 +13.5%
    2013$5,037 +5.2%$143,975 +2.1%
    2012$4,787 +1%$140,988 +2%
    2011$4,737 -4.4%$138,238 -7.9%
    2010$4,956 -5.7%$150,151 -8.8%
    2009$5,256 -9.9%$164,584 -15.8%
    2008$5,836 -10.6%$195,548 -16.2%
    2007$6,528 -8.9%$233,302 -2.2%
    2006$7,166 +204.6%$238,533 +462.4%
    2005$2,352 $42,410 -12.5%
    2004-- $48,469

    Find assessor info on the county website

    Neighborhood: 33547

    Nearby schools

    GreatSchools rating
    Get a cash offer in 3 minutes
    Find out how much your home could sell for in as little as 3 minutes with a no-obligation cash offer.
    Estimated market value
    $409,900
    Get a cash offer in 3 minutes
    Find out how much your home could sell for in as little as 3 minutes with a no-obligation cash offer.
    Estimated market value
    $409,900