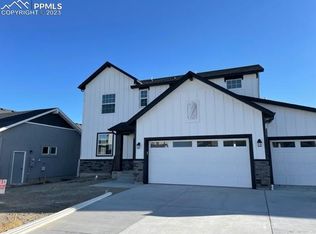
Ready in June. Spacious Monarch 2-story with 3 car garage in Wolf Ranch. 6 bedrooms plus loft, main level study, 4.5 bath. Main level includes great room with fireplace, study, formal dining room, breakfast nook and kitchen with stainless steel appliances and large pantry. Walk out from the breakfast nook onto expanded covered deck perfect for relaxing or entertaining. Upper level hosts master bedroom, 3 additional bedrooms, large laundry and spacious loft. Finished walkout basement with 1' taller ceilings hosts recreation room with wet bar, 2 beds and 2 baths. Additional features include air conditioning and smart home package.
Sold for $974,326
$974,326
6337 Chagall Trl, Colorado Springs, CO 80924
6beds
4,546sqft
Single Family Residence
Built in 2023
0.28 Acres Lot
$1,008,600 Zestimate®
$214/sqft
$4,501 Estimated rent
Home value
$1,008,600
$958,000 - $1.07M
$4,501/mo
Zestimate® history
Owner options
List your home for rent
$4,501/mo
Rent Zestimate®
Find your next renter with Zillow Rental Manager. Plus, with online applications, you can quickly screen prospective tenants – for free.
$4,501/mo
Rent Zestimate®
Refinance and save
$5,658/mo
Est. payment
Refinancing to a lower rate could help reduce your monthly payments and save thousands over the life of the loan.
$5,658/mo
Est. payment
Explore your selling options
Work with a Zillow partner agent
Leverage their expertise and Zillow's premium Showcase listings to get your home seen by more buyers.
Get startedList with your own agent
Get your home in front of millions of buyers by listing it on Zillow.
Learn how to do itSell it yourself
Take full control of how buyers see your home on Zillow by listing For Sale by Owner (FSBO).
List your homeWhat's special
Zillow last checked:
Listing updated:
Listed by:
Michael Tinlin 303-487-5477,
Classic Residential Services
Bought with:
Non Member
Non Member
Source: elevateMLS,MLS#: 8535536
Facts & features
Interior
Bedrooms & bathrooms
- Bedrooms: 6
- Bathrooms: 5
- Full bathrooms: 4
- 1/2 bathrooms: 1
Basement
- Area: 1411
Heating
- Forced Air, Natural Gas
Cooling
- Central Air
Appliances
- Included: Dishwasher, Disposal, Gas in Kitchen, Microwave, Oven
- Laundry: Electric Hook-up, Upper Level
Features
- Smart Home Door Locks, Smart Thermostat
- Flooring: Carpet, Tile, Wood Laminate
- Basement: Full,Partially Finished
- Has fireplace: Yes
- Fireplace features: Gas
Interior area
- Total structure area: 4,546
- Total interior livable area: 4,546 sqft
- Finished area above ground: 3,135
- Finished area below ground: 1,411
Property
Parking
- Total spaces: 3
- Parking features: Attached, Garage Door Opener, Concrete Driveway
- Attached garage spaces: 3
Features
- Levels: Two
- Stories: 2
- Fencing: None
- Has view: Yes
- View description: Mountain(s), View of Pikes Peak
Lot
- Size: 0.28 Acres
- Features: Cul-De-Sac, HOA Required $, No Landscaping
Details
- Parcel number: 6225109008
Construction
Type & style
- Home type: SingleFamily
- Property subtype: Single Family Residence
Materials
- Stone, Stucco, Framed on Lot
- Foundation: Walk Out
- Roof: Composite Shingle
Condition
- New Construction
- New construction: Yes
- Year built: 2023
Details
- Builder model: Monarch 641-C
- Builder name: Classic Homes
Utilities & green energy
- Water: Municipal
- Utilities for property: Natural Gas Connected, Phone Available
Community & neighborhood
Community
- Community features: Clubhouse, Dog Park, Lake, Parks or Open Space, Playground, Pool, See Prop Desc Remarks
Location
- Region: Colorado Springs
HOA & financial
HOA
- HOA fee: $61 monthly
- Services included: Covenant Enforcement, Management, Trash Removal, Other, See Show/Agent Remarks
Other
Other facts
- Listing terms: Cash,Conventional,FHA,VA Loan
Price history
| Date | Event | Price |
|---|---|---|
| 7/20/2023 | Sold | $974,326$214/sqft |
Source:  elevateMLS #8535536 Report a problem elevateMLS #8535536 Report a problem | ||
Public tax history
| Year | Property taxes | Tax assessment |
|---|---|---|
| 2024 | $1,794 +285.9% | $61,990 +228.7% |
| 2023 | $465 | $18,860 |
Find assessor info on the county website
Neighborhood: Briargate

Nearby schools
GreatSchools rating
- 7/10Ranch Creek Elementary SchoolGrades: PK-5Distance: 1 mi
- 7/10Chinook Trail Middle SchoolGrades: 6-8Distance: 0.7 mi
- 10/10Pine Creek High SchoolGrades: 9-12Distance: 2.3 mi
Schools provided by the listing agent
- District: Academy-20
Source: elevateMLS. This data may not be complete. We recommend contacting the local school district to confirm school assignments for this home.
Get a cash offer in 3 minutes
Find out how much your home could sell for in as little as 3 minutes with a no-obligation cash offer.
Estimated market value
$1,008,600
Get a cash offer in 3 minutes
Find out how much your home could sell for in as little as 3 minutes with a no-obligation cash offer.
Estimated market value
$1,008,600
- Colorado
- El Paso County
- Colorado Springs
- 80924
- Briargate
- 6337 Chagall Trl
Nearby cities
Nearby neighborhoods
- Briargate Real estate
- Central Colorado Springs Real estate
- Cimarron Hills Real estate
- East Colorado Springs Real estate
- Northeast Colorado Springs Real estate
- Northwest Colorado Springs Real estate
- Old Colorado City Real estate
- Powers Real estate
- Southeast Colorado Springs Real estate
- Southwest Colorado Springs Real estate
Nearby zip codes
Other Colorado Springs Topics
- Apartments for Rent in 80924
- Houses for Sale in 80924
- Houses for Rent in 80924
- 80924 Real Estate
- Colorado Springs Condos
- Houses for Sale in Colorado Springs
- Newest Listings in Colorado Springs
- Colorado Springs Home Values
- Colorado Springs Real Estate Agents
- Colorado Springs Refinance
- Colorado Springs Mortgage Rates
