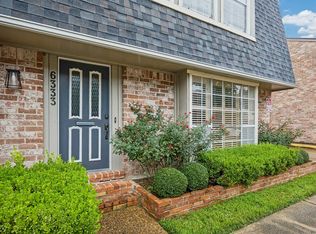
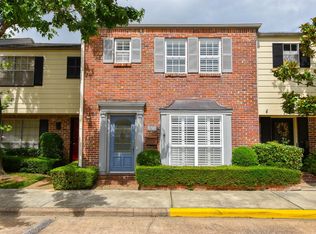
Gated community near stores, parks, shopping, business centers and more. This unit is being sold as is where is. Best priced 3 bedroom 2 and half bath in the complex. Put your updates on this unit and make it special for you. On first floor there is an entry with hall closet, very large living area, half bath, breakfast room overlooking kitchen with walk in combo pantry and laundry room. Out from the breakfast room is an outdoor patio, full fenced adjacent to 1 car garage and carport. Upstairs are all the bedrooms with additional closets in hallway. Primary bedroom is very large, with vanity area, 2 walk in closets with built ins. Primary bath is shower only with room to add additional sink. Both additional bedrooms are large with double wide closets. Take advantage of this price and unit. HOA installed new roofs 2026, new electrical panels 2025.
For sale
$142,500
6337 Del Monte Dr #96, Houston, TX 77057
3beds
1,640sqft
Townhouse
Built in 1970
13.59 Acres Lot
$-- Zestimate®
$87/sqft
$668/mo HOA
What's special
Outdoor patioBreakfast room overlooking kitchen
- 5 days
- 448
- 30
Likely to sell faster than
Zillow last checked:
Listing updated:
Listed by:
Lee DeForke Jr. TREC #0546802 409-739-1299,
Almon & Co. Real Estate
Source: HAR,MLS#: 42098094
Facts & features
Interior
Bedrooms & bathrooms
- Bedrooms: 3
- Bathrooms: 3
- Full bathrooms: 2
- 1/2 bathrooms: 1
Rooms
- Room types: Utility Room
Primary bedroom
- Level: Second
- Area: 216
- Dimensions: 12x18
Bedroom
- Level: Second
- Area: 130
- Dimensions: 13x10
Bedroom
- Level: Second
- Area: 130
- Dimensions: 13x10
Other
- Level: First
- Area: 20
- Dimensions: 5x4
Other
- Level: First
Other
- Level: Second
Breakfast
- Level: First
- Area: 169
- Dimensions: 13x13
Kitchen
- Level: First
- Area: 117
- Dimensions: 13x9
Living room
- Level: First
- Area: 378
- Dimensions: 21x18
Primary bath
- Level: Second
Utility room
- Level: First
- Area: 42
- Dimensions: 6x7
Heating
- Electric
Cooling
- Ceiling Fan(s), Electric
Appliances
- Included: Disposal, Refrigerator, Electric Oven, Electric Cooktop, Dishwasher, Washer/Dryer
- Laundry: Inside
Features
- All Bedrooms Up, Walk-In Closet(s)
- Flooring: Carpet, Tile
Interior area
- Total structure area: 1,640
- Total interior livable area: 1,640 sqft
Property
Parking
- Total spaces: 2
- Parking features: Electric Gate, Driveway Gate, Detached, Additional Parking, Auto Garage Door Opener, Carport, Secured, Garage, Detached Carport
- Garage spaces: 1
- Carport spaces: 1
- Covered spaces: 2
Features
- Levels: Multi/Split,Levels 1 and 2
- Stories: 2
- Patio & porch: Patio/Deck
- Exterior features: Back Green Space
- Has private pool: Yes
- Pool features: In Ground
Lot
- Size: 13.59 Acres
- Features: Cul-De-Sac
Details
- Parcel number: 1024190000096
Construction
Type & style
- Home type: Townhouse
- Architectural style: Colonial,Georgian,Traditional
- Property subtype: Townhouse
Materials
- Brick, Wood Siding
- Foundation: Slab
- Roof: Composition
Condition
- New construction: No
- Year built: 1970
Utilities & green energy
- Sewer: Public Sewer
- Water: Public
Community & HOA
Community
- Features: Clubhouse
- Subdivision: Briargrove Drive T/H
HOA
- Has HOA: Yes
- Amenities included: Clubhouse, Controlled Access, Playground, Pool
- HOA fee: $668 monthly
Location
- Region: Houston
Financial & listing details
- Price per square foot: $87/sqft
- Tax assessed value: $219,655
- Annual tax amount: $4,668
- Date on market: 8/29/2026
- Listing terms: Cash,Conventional
- Ownership: Full Ownership
Estimated market value
Not available
Estimated sales range
Not available
$2,224/mo
Price history
| Date | Event | Price |
|---|---|---|
| 8/29/2026 | Listed for sale | $142,500$87/sqft |
Source: | ||
Public tax history
| Year | Property taxes | Tax assessment |
|---|---|---|
| 2025 | $47 -19.2% | $219,655 -9.1% |
| 2024 | $58 | $241,601 +13% |
| 2023 | -- | $213,725 +1.3% |
| 2022 | $257 | $210,917 +7.1% |
| 2021 | -- | $196,859 -8% |
| 2020 | $326 -17.4% | $213,898 |
| 2019 | $394 -46.6% | $213,898 -13.3% |
| 2018 | $739 | $246,804 |
| 2017 | $739 +47.2% | $246,804 +6% |
| 2016 | $502 -39.2% | $232,766 +2.1% |
| 2015 | $825 | $227,929 +17.8% |
| 2014 | $825 | $193,553 +15.7% |
| 2013 | -- | $167,244 |
| 2012 | -- | $167,244 |
| 2011 | -- | $167,244 |
| 2010 | -- | $167,244 |
| 2009 | -- | $167,244 |
| 2008 | -- | $167,244 |
| 2007 | -- | $167,244 +3.9% |
| 2006 | -- | $161,000 |
| 2005 | -- | -- |
| 2004 | -- | $135,300 +10% |
| 2003 | -- | $123,000 +9.9% |
| 2002 | -- | $111,900 +9.9% |
| 2001 | -- | $101,800 +9.9% |
| 2000 | -- | $92,600 |
Find assessor info on the county website
Monthly payment
Est. payment
Payment breakdown
Explore the cost of this home by adjusting the details. Changes won't be saved.Climate risks
Neighborhood: Greater Uptown
Nearby schools
Schools provided by the listing agent
- Elementary: Briargrove Elementary School
- Middle: Tanglewood Middle School
- High: Wisdom High School
Source: HAR. This data may not be complete. We recommend contacting the local school district to confirm school assignments for this home.