A beautiful home with so many reasons to love it! Great location in St. George/Baton Rouge close to all the conveniences you need and not far from some of the city highlights! This home is located in the well-established and timeless Hickory Ridge subdivision, which is great for families or if you're looking for a quiet area with charm, and it's conveniently sitting off the main boulevard near Tiger Bend Rd. This home is literally as close as you can get to being brand new - Brand new roof, windows, all walls freshly textured & painted walls, new flooring, quartz countertops throughout, lights & fixtures, cabinetry, tub surrounds, appliances, and the foundation was extensively repaired from past issues and has a fully transferrable warranty! It's got 4 bedroom with great size, 2 bathroom, a full living room, dining room, and extra space for a den or entertaining, covered carport, enclosed outside storage, and a wonderful & large covered patio in the back. Finding a home with this character, location, and reputation combined with the level of high quality renovation isn't often done. Come see it today!
For sale
$349,900
6337 Hickory Ridge Blvd, Baton Rouge, LA 70817
4beds
2,330sqft
Single Family Residence, Residential
Built in 1977
0.35 Acres Lot
$-- Zestimate®
$150/sqft
$-- HOA
What's special
Covered carportEnclosed outside storageQuartz countertops throughoutNew flooringBrand new roofDining room
- 58 days
- 358
- 27
Zillow last checked:
Listing updated:
Listed by:
Andrew Sheehan,
Smart Move Real Estate 225-448-2850
Source: ROAM MLS,MLS#: 2026013216
Facts & features
Interior
Bedrooms & bathrooms
- Bedrooms: 4
- Bathrooms: 2
- Full bathrooms: 2
Rooms
- Room types: Bedroom, Primary Bedroom, Breakfast Room, Den, Dining Room, Kitchen, Living Room, Utility Room
Primary bedroom
- Features: En Suite Bath, Ceiling Fan(s), Walk-In Closet(s)
- Level: First
- Area: 210.21
- Width: 14.3
Bedroom 1
- Level: First
- Area: 132.24
- Width: 11.4
Bedroom 2
- Level: First
- Area: 132.24
- Width: 11.4
Bedroom 3
- Level: First
- Area: 125.4
- Width: 11
Dining room
- Level: First
- Area: 113.3
- Length: 11
Kitchen
- Features: Granite Counters, Pantry
- Level: First
Living room
- Level: First
- Area: 235.5
- Width: 15
Heating
- Central
Cooling
- Central Air
Appliances
- Included: Electric Cooktop, Dishwasher
Interior area
- Total structure area: 2,854
- Total interior livable area: 2,330 sqft
Property
Parking
- Total spaces: 2
- Parking features: 2 Cars Park, Carport
- Has carport: Yes
Features
- Stories: 1
Lot
- Size: 0.35 Acres
- Dimensions: 90 x 170
Details
- Parcel number: 01940767
- Special conditions: Standard
Construction
Type & style
- Home type: SingleFamily
- Architectural style: Traditional
- Property subtype: Single Family Residence, Residential
Materials
- Brick Siding
- Foundation: Slab
Condition
- New construction: No
- Year built: 1977
Utilities & green energy
- Gas: Delta Utilities
- Sewer: Public Sewer
- Water: Public
Community & HOA
Community
- Subdivision: Hickory Ridge
HOA
- Has HOA: Yes
Location
- Region: Baton Rouge
Financial & listing details
- Price per square foot: $150/sqft
- Tax assessed value: $295,000
- Annual tax amount: $3,397
- Price range: $349.9K - $349.9K
- Date on market: 7/20/2026
- Listing terms: Cash,Conventional,FHA,FMHA/Rural Dev,VA Loan
Estimated market value
Not available
Estimated sales range
Not available
Not available
Price history
| Date | Event | Price |
|---|---|---|
| 7/20/2026 | Listed for sale | $349,900+62.7%$150/sqft |
Source:  ROAM MLS #2026013216 Report a problem ROAM MLS #2026013216 Report a problem | ||
| 10/30/2025 | Sold | -- |
Source: ROAM MLS #2025015306 Report a problem | ||
| 10/9/2025 | Pending sale | $215,000$92/sqft |
Source: ROAM MLS #2025015306 Report a problem | ||
| 9/20/2025 | Listed for sale | $215,000$92/sqft |
Source: ROAM MLS #2025015306 Report a problem | ||
| 8/27/2025 | Pending sale | $215,000$92/sqft |
Source: ROAM MLS #2025015306 Report a problem | ||
| 8/18/2025 | Listed for sale | $215,000$92/sqft |
Source: ROAM MLS #2025015306 Report a problem | ||
| 5/4/2011 | Sold | -- |
Source: Public Record Report a problem | ||
| 5/13/2008 | Sold | -- |
Source: Public Record Report a problem | ||
Public tax history
| Year | Property taxes | Tax assessment |
|---|---|---|
| 2025 | $3,397 -0.5% | $29,500 |
| 2024 | $3,412 +18.8% | $29,500 +20.4% |
| 2023 | $2,872 +3.3% | $24,500 |
| 2022 | $2,780 +2% | $24,500 |
| 2021 | $2,727 -1.3% | $24,500 |
| 2020 | $2,762 +17.4% | $24,500 +22.5% |
| 2019 | $2,352 +1.3% | $20,000 |
| 2018 | $2,322 | $20,000 |
| 2017 | $2,322 | $20,000 |
| 2016 | $2,322 +2.6% | $20,000 +21.2% |
| 2015 | $2,263 +23.5% | $16,500 |
| 2014 | $1,832 | $16,500 |
| 2013 | $1,832 +0% | $16,500 |
| 2012 | $1,832 -7.6% | $16,500 -6.8% |
| 2011 | $1,982 +1.1% | $17,700 |
| 2010 | $1,960 +76.4% | $17,700 |
| 2009 | $1,111 -0.6% | $17,700 |
| 2008 | $1,117 +31.5% | $17,700 +17.2% |
| 2006 | $849 -1.7% | $15,100 |
| 2005 | $864 +3.6% | $15,100 |
| 2004 | $834 +26.9% | $15,100 +15.3% |
| 2003 | $657 0% | $13,100 |
| 2002 | $657 +2.8% | $13,100 |
| 2001 | $639 +8.3% | $13,100 |
| 2000 | $591 | $13,100 |
Find assessor info on the county website
Monthly payment
Est. payment
Payment breakdown
Explore the cost of this home by adjusting the details. Changes won't be saved.Climate risks
Neighborhood: Jones Creek
Nearby schools
Schools provided by the listing agent
- District: East Baton Rouge
Source: ROAM MLS. This data may not be complete. We recommend contacting the local school district to confirm school assignments for this home.
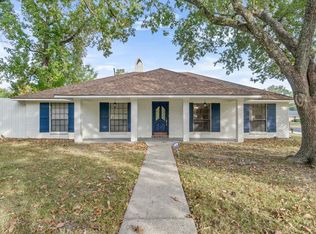
- $--4 bd3 ba2.2k sqft6347 Hickory Ridge Blvd, Baton Rouge, LA 70817Sold
- $277,800-- bd-- ba2k sqft6327 Hickory Ridge Blvd, Baton Rouge, LA 70817Off Market
- $278,500-- bd-- ba1.8k sqft13421 Ridgeview Dr, Baton Rouge, LA 70817Off Market
- $310,7004 bd3 ba2.3k sqft6317 Hickory Ridge Blvd, Baton Rouge, LA 70817Off Market
Similar homes
- $349,9004 bd2 ba2.4k sqft15035 Shenandoah Ave, Baton Rouge, LA 70817For Sale

 MLS ID #2026014572, Anna Arceneaux, PINO & Associates. ROAM MLS
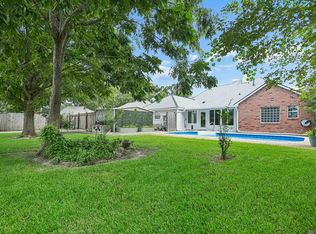
 - $353,0004 bd3 ba2.6k sqft5314 Hunters Park Ave, Baton Rouge, LA 70817For Sale
 MLS ID #2026014045, Terry Wilks, Redfin Corporation. ROAM MLS
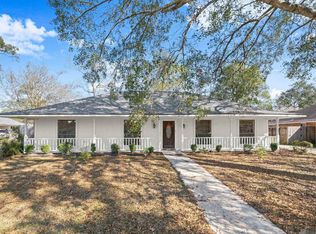
 - $280,0004 bd3 ba2.2k sqft5023 Front Royal Dr, Baton Rouge, LA 70817For Sale
 MLS ID #2026017027, Stacy Branyan, Blackstone Partners LLC. ROAM MLS
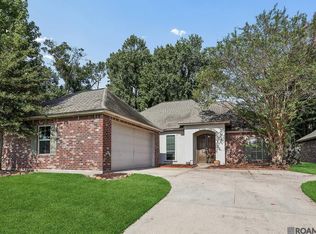
 - $330,0004 bd3 ba2.1k sqft5738 Parkknoll Place Dr, Baton Rouge, LA 70816For Sale
 MLS ID #2026015346, Debbie Anderson, Coldwell Banker ONE. ROAM MLS
 - $339,9003 bd2 ba2.3k sqft14632 Bailey Dr, Baton Rouge, LA 70816For SaleMLS ID #2026014988, Toni Hayes, Coldwell Banker ONE. ROAM MLS
- $299,9005 bd3 ba2.1k sqft16937 Ticonderoga Ave, Baton Rouge, LA 70817For SaleMLS ID #2026003070, Alyss Rogers, Smart Move Real Estate. ROAM MLS
- $329,9004 bd3 ba2.1k sqft5628 Trenton Ave, Baton Rouge, LA 70808For SaleMLS ID #2026014843, Lizzie Blair Benzer, Geaux-2 Realty. ROAM MLS
- $375,0004 bd3 ba2.9k sqft16425 Coliseum Ave, Baton Rouge, LA 70816For SaleMLS ID #2026010187, Tracy Mathis, Southern Homes Team. ROAM MLS
- $338,5004 bd3 ba2.7k sqft3306 Grassy Lake Dr, Baton Rouge, LA 70816For SaleMLS ID #2026001079, Marlon Bourgeois, PINO & Associates. ROAM MLS
- $380,0003 bd3 ba2k sqft6642 Oak Crossing Ave, Baton Rouge, LA 70817New ConstructionMLS ID #2025004519, Tommy Veenendaal, Southern Prime Properties, LLC. ROAM MLS
- $360,0004 bd2 ba2.3k sqft12054 Morganfield Ave, Baton Rouge, LA 70818For SaleMLS ID #2026013793, Russ Vegas, Blue Heron Realty. ROAM MLS
- $325,0003 bd2 ba2k sqft4160 Strand Dr, Baton Rouge, LA 70809For SaleMLS ID #2026010972, Blythe Johnson, Compass - Perkins. ROAM MLS
- $234,9003 bd2 ba1.5k sqft7320 Memo Pl, Baton Rouge, LA 70817For SaleMLS ID #2026014269, Shelley Simmons, Elevate Real Estate Services. ROAM MLS
- $223,0003 bd2 ba1.3k sqft15013 Point Chenier Ave, Baton Rouge, LA 70817For SaleMLS ID #2026009910, Marci Rome, CENTURY 21 Bessette Flavin. ROAM MLS
- $289,9003 bd2 ba1.9k sqft3041 Myrtle Grove Dr, Baton Rouge, LA 70810For SaleMLS ID #2026013595, Michael Matthis, Premier Partners Realty. ROAM MLS
- $349,0004 bd3 ba2.3k sqft38420 Brown Rd, Prairieville, LA 70769For SaleMLS ID #2026008244, Matt Bruno, Keller Williams Realty-First Choice. ROAM MLS
- $290,0003 bd2 ba1.7k sqft9866 Azrok Ave, Baton Rouge, LA 70809For SaleMLS ID #2026012348, Molly Desselle, Coldwell Banker ONE. ROAM MLS
- $365,0003 bd2 ba1.7k sqft10960 Springtree Ave, Baton Rouge, LA 70810For SaleMLS ID #2026016286, Marie Brock, Elevate Real Estate Services. ROAM MLS
- $305,0005 bd4 ba3k sqft1088 Sinclair Dr, Baton Rouge, LA 70815For SaleMLS ID #2026010142, Lamar Albagdadi, Keller Williams Realty-First Choice. ROAM MLS
- $340,0004 bd3 ba2.1k sqft13860 Cobblestone Dr, Denham Springs, LA 70726For SaleMLS ID #2026014624, Nikki Calmes, CHT Group Real Estate, LLC. ROAM MLS
