Skip main navigation
Closed
Street View
  • $336,000

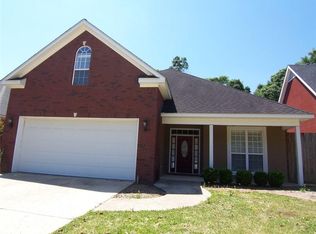
    6337 Hillcrest Trace Dr, Mobile, AL 36609

    3beds
    2,179sqft
    Single Family Residence
    Built in 2005
    -- sqft lot
    $347,600 Zestimate®
    $154/sqft
    $2,566 Estimated rent

    Home value

    $347,600

    $313,000 - $386,000

    $2,566/mo

    Zestimate® history
    Loading
    Loading...

    Owner options

    List your home for rent

    $2,566/mo

    Rent Zestimate®

    Find your next renter with Zillow Rental Manager. Plus, with online applications, you can quickly screen prospective tenants – for free.

    Learn more

    $2,566/mo

    Rent Zestimate®

    Refinance and save

    $2,285/mo

    Est. payment

    Refinancing to a lower rate could help reduce your monthly payments and save thousands over the life of the loan.

    See today's rates

    $2,285/mo

    Est. payment

    Explore your selling options

    Work with a Zillow partner agent

    Leverage their expertise and Zillow's premium Showcase listings to get your home seen by more buyers.

    Get started

    List with your own agent

    Get your home in front of millions of buyers by listing it on Zillow.

    Learn how to do it

    Sell it yourself

    Take full control of how buyers see your home on Zillow by listing For Sale by Owner (FSBO).

    List your home

    What's special

    Lovely patio home in the sought after Hillcrest Trace Subdivision. The home has a fully remodeled kitchen with all the bells & whistles. The kitchen has a large breakfast bar overlooking an extra large family room with a gas fireplace & view of the screened patio area. The open floor plan is great for entertaining, there are recessed lights, ceiling fans & plantation shutters throughout. The formal dining room has trey ceiling & wainscot paneling. The primary bedroom has double doors open to a fantastic bath with jetted tub, separate shower, His & Her vanities along with extra large walk-in closet with shelving. You will enjoy many relaxing hours on the screened lanai which makes an open air room with an in-ground hot tub. Beautiful landscaped yard with a convenient location. This is a home for the desiring the best. Buyer to verify all information during due diligence.

    Zillow last checked:

    Listing updated:

    Listed by:

    Tracy J Womack Main:251-348-7446,

    RE/MAX Signature Properties

    Bought with:

    Non Member

    Source: Baldwin Realtors,MLS#: 372654MLS Logo

    Facts & features

    Interior

    Bedrooms & bathrooms
    • Bedrooms: 3
    • Bathrooms: 2
    • Full bathrooms: 2
    • Main level bedrooms: 3
    Heating
    • Natural Gas
    Cooling
    • Electric
    Appliances
    • Included: Dryer, Washer, Dishwasher, Refrigerator
    Features
    • Ceiling Fan(s), High Ceilings, Termite Contract, Split Bedroom Plan
    • Flooring: Tile, Wood, Carpet
    • Number of fireplaces: 1
    • Fireplace features: Gas Log
    Interior area
    • Total interior livable area: 2,179 sqft

    Property

    Parking
    • Total spaces: 2
    • Parking features: Attached, Double Garage, Garage Door Opener
    • Garage spaces: 2
    Features
    • Stories: 1
    • Patio & porch: Porch Screened
    • Pool features: None
    • Spa features: Outdoor Hot Tub
    • Fencing: Fenced
    • Has view: Yes
    • View description: None/Not Applicable
    • Waterfront features: No Waterfront
    • Body of water: None
    Lot
    • Features: Zero Lot Line
    Details
    • Additional structures: Fenced Storage
    • Parcel number: 3302042001042.009
    • Special conditions: None

    Construction

    Type & style
    • Home type: SingleFamily
    • Architectural style: Patio Home
    • Property subtype: Single Family Residence
    Materials
    • Roof: Composition Shingle
    Condition
    • Resale
    • Year built: 2005

    Utilities & green energy

    • Water: Public
    • Utilities for property: Natural Gas Available, Mobile Gas, Water City, Sewage City, Alabama Power

    Community & HOA

    Community
    • Features: More Than Two Pets Allowed
    • Security: Smoke Detector(s)
    • Subdivision: Hillcrest Trace
    HOA
    • Has HOA: Yes
    • Services included: Taxes Common Area
    • HOA fee: $150 annually
    • HOA phone: 251-370-3686
    Location
    • Region: Mobile

    Financial & listing details

    • Price per square foot: $154/sqft
    • Tax assessed value: $236,500
    • Annual tax amount: $1,435
    • Date on market: 1/16/2025
    • Ownership type: Whole Full

    Price history

    DateEventPrice
    5/20/2025Sold$336,000-2.5%$154/sqft
    Source: Baldwin Realtors #372654 Report a problem
    4/14/2025Pending sale$344,500$158/sqft
    Source: GCMLS #7508359 Report a problem
    1/16/2025Listed for sale$344,500+62.9%$158/sqft
    Source: GCMLS #7508359 Report a problem
    7/11/2017Sold$211,500-2.9%$97/sqft
    Source: Public Record Report a problem
    4/18/2017Price change$217,900-0.5%$100/sqft
    Source: BERKSHIRE HATHAWAY HOMESERVICES COOPER & CO, INC. #544079 Report a problem
    2/19/2017Price change$218,900-0.5%$100/sqft
    Source: BERKSHIRE HATHAWAY HOMESERVICES COOPER & CO, INC #530990 Report a problem
    1/22/2017Price change$219,900-0.5%$101/sqft
    Source: BERKSHIRE HATHAWAY HOMESERVICES COOPER & CO, INC #530990 Report a problem
    10/28/2016Price change$220,900-1.3%$101/sqft
    Source: BERKSHIRE HATHAWAY HOMESERVICES COOPER & CO, INC #530990 Report a problem
    10/9/2016Price change$223,900-0.4%$103/sqft
    Source: BERKSHIRE HATHAWAY HOMESERVICES COOPER & CO, INC #530990 Report a problem
    9/9/2016Price change$224,900-4.3%$103/sqft
    Source: BERKSHIRE HATHAWAY HOMESERVICES COOPER & CO, INC #530990 Report a problem
    7/1/2016Price change$234,900-2.1%$108/sqft
    Source: BERKSHIRE HATHAWAY HOMESERVICES COOPER & CO, INC #530990 Report a problem
    5/16/2016Price change$239,900-2.1%$110/sqft
    Source: BERKSHIRE HATHAWAY HOMESERVICES COOPER & CO, INC #530990 Report a problem
    3/25/2016Listed for sale$245,000+4.1%$112/sqft
    Source: BERKSHIRE HATHAWAY HOMESERVICES COOPER & CO, INC #530990 Report a problem
    9/12/2009Listing removed$235,270$108/sqft
    Source: Prudential Real Estate #190039 Report a problem
    6/8/2009Price change$235,270-9.6%$108/sqft
    Source: Prudential Real Estate #190039 Report a problem
    4/4/2009Price change$260,300-7%$119/sqft
    Source: Prudential Real Estate #190039 Report a problem
    3/11/2009Listed for sale$279,900+26.1%$128/sqft
    Source: Prudential Real Estate #190039 Report a problem
    4/5/2005Sold$221,900+454.8%$102/sqft
    Source: Public Record Report a problem
    5/12/2004Sold$40,000$18/sqft
    Source: Public Record Report a problem

    Public tax history

    YearProperty taxesTax assessment
    2025$1,435 -5.4%$23,660 -5.2%
    2024$1,518 +7.8%$24,960 +7.4%
    2023$1,409 -2.1%$23,240 -2%
    2022$1,439 +15.7%$23,720 +14.9%
    2021$1,244 +2.9%$20,640 +2.8%
    2020$1,208 -4.7%$20,080 -4.5%
    2019$1,268 -0.8%$21,020 -0.8%
    2018$1,278 -52.5%$21,200 -50%
    2017$2,692 $42,400 +98.1%
    2016$2,692 +208.4%$21,400 +9.5%
    2013$873 -27.9%$19,540 -2.9%
    2010$1,211 $20,120
    Find assessor info on the county website

    Neighborhood: Claremont

    Nearby schools

    GreatSchools rating
    Schools provided by the listing agent
    • Elementary: Olive J. Dodge Elementary
    • Middle: Burns Middle
    • High: Murphy High

    Source: Baldwin Realtors. This data may not be complete. We recommend contacting the local school district to confirm school assignments for this home.

    Get a cash offer in 3 minutes
    Find out how much your home could sell for in as little as 3 minutes with a no-obligation cash offer.
    Estimated market value
    $347,600
    Get a cash offer in 3 minutes
    Find out how much your home could sell for in as little as 3 minutes with a no-obligation cash offer.
    Estimated market value
    $347,600