Skip main navigation
Closed
  • $325,000

    6337 McMurray Pl N, Mobile, AL 36609

    3beds
    2,111sqft
    Residential
    Built in 2010
    0.25 Acres Lot
    $323,600 Zestimate®
    $154/sqft
    $2,143 Estimated rent

    Home value

    $323,600

    Estimated sales range

    Not available

    $2,143/mo

    Zestimate® history
    Loading
    Loading...

    Owner options

    List your home for rent

    $2,143/mo

    Rent Zestimate®

    Find your next renter with Zillow Rental Manager. Plus, with online applications, you can quickly screen prospective tenants – for free.

    Learn more

    $2,143/mo

    Rent Zestimate®

    Refinance and save

    $2,030/mo

    Est. payment

    Refinancing to a lower rate could help reduce your monthly payments and save thousands over the life of the loan.

    See today's rates

    $2,030/mo

    Est. payment

    Explore your selling options

    Work with a Zillow partner agent

    Leverage their expertise and Zillow's premium Showcase listings to get your home seen by more buyers.

    Get started

    List with your own agent

    Get your home in front of millions of buyers by listing it on Zillow.

    Learn how to do it

    Sell it yourself

    Take full control of how buyers see your home on Zillow by listing For Sale by Owner (FSBO).

    List your home

    What's special

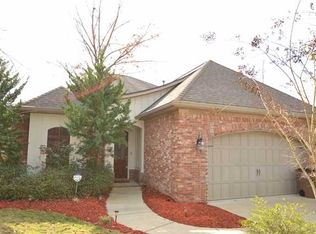
    NEW FORTIFIED ROOF BEING INSTALLED on this prior “Parade of Homes” was built by Ben Stewart with high end finishes.   The brick & stone French country style beauty in West Mobile is just minutes from the University of South Alabama and Providence Hospital.  There is beautiful hardwood flooring in the living room with vaulted ceilings and gas burning fireplace.  The kitchen includes gorgeous solid wood-stained cabinets, stainless steel appliances, gas stove top, 3-inch granite countertops  and built in desk with bookshelves and large tile flooring.  The primary bedroom is large, and the primary bathroom includes a large soak tub and separate shower, double vanities and an oversized closet with built-in shelving.  The laundry room is amazing with lots of cabinetry and built in sink.  The split floor plan allows for two additional bedrooms with a nice bathroom.  The outdoor patio is a great place for morning coffee or afternoon relaxation where you can enjoy your lush lawn.  Home has a tankless hot water heater.  The washer, dryer and refrigerator remain with home but are not warranted. HVAC system replaced in June 2025. There is a termite bond on the home with Terminix through May 2026.   Buyer to verify all information during due diligence.

    Zillow last checked:

    Listing updated:

    Listed by:

    Christi Mossburg PHONE:251-510-1322,

    RE/MAX By The Bay

    Bought with:

    Nancy Nassar

    Berkshire Hathaway HomeService

    Source: Baldwin Realtors,MLS#: 385358MLS Logo

    Facts & features

    Interior

    Bedrooms & bathrooms
    • Bedrooms: 3
    • Bathrooms: 2
    • Full bathrooms: 2
    • Main level bedrooms: 3
    Primary bedroom
    • Features: 1st Floor Primary, Walk-In Closet(s)
    • Level: Main
    • Area: 270
    • Dimensions: 18 x 15
    Bedroom 2
    • Level: Main
    • Area: 144
    • Dimensions: 12 x 12
    Bedroom 3
    • Level: Main
    • Area: 156
    • Dimensions: 13 x 12
    Primary bathroom
    • Features: Separate Shower
    Dining room
    • Features: Breakfast Area-Kitchen
    • Level: Main
    • Area: 165
    • Dimensions: 15 x 11
    Kitchen
    • Level: Main
    • Area: 210
    • Dimensions: 15 x 14
    Living room
    • Level: Main
    • Area: 360
    • Dimensions: 20 x 18
    Heating
    • Natural Gas, Central
    Cooling
    • Electric, Ceiling Fan(s)
    Appliances
    • Included: Dishwasher, Dryer, Gas Range, Refrigerator, Washer, Tankless Water Heater
    Features
    • Breakfast Bar, Entrance Foyer, Ceiling Fan(s), High Ceilings
    • Flooring: Carpet, Tile, Wood
    • Has basement: No
    • Number of fireplaces: 1
    • Fireplace features: Den, Gas Log, Gas
    Interior area
    • Total structure area: 2,111
    • Total interior livable area: 2,111 sqft

    Property

    Parking
    • Total spaces: 2
    • Parking features: Attached, Garage, Garage Door Opener
    • Attached garage spaces: 2
    Features
    • Levels: One
    • Stories: 1
    • Patio & porch: Patio, Rear Porch, Front Porch
    • Exterior features: Irrigation Sprinkler, Termite Contract
    • Has view: Yes
    • View description: None
    • Waterfront features: No Waterfront
    Lot
    • Size: 0.25 Acres
    • Dimensions: 54 x 127
    • Features: Less than 1 acre
    Details
    • Parcel number: 2808283000063.011
    • Zoning description: Single Family Residence

    Construction

    Type & style
    • Home type: SingleFamily
    • Architectural style: Traditional
    • Property subtype: Residential
    Materials
    • Brick, Solid Masonry, Stone
    • Foundation: Slab
    • Roof: Dimensional
    Condition
    • Resale
    • New construction: No
    • Year built: 2010

    Utilities & green energy

    • Electric: Alabama Power

    Community & neighborhood

    Security
    • Security features: Security System
    Community
    • Community features: None
    Location
    • Region: Mobile
    • Subdivision: McMurray Place

    HOA & financial

    HOA
    • Has HOA: Yes
    • HOA fee: $165 annually
    • Services included: Association Management, Maintenance Grounds

    Other

    Other facts
    • Price range: $325K - $325K
    • Ownership: Whole/Full

    Price history

    DateEventPrice
    10/29/2025Sold$325,000-5.8%$154/sqft
    Source: Baldwin Realtors #385358 Report a problem
    10/7/2025Pending sale$345,000$163/sqft
    Source: GCMLS #7651682 Report a problem
    10/6/2025Listed for sale$345,000+6.2%$163/sqft
    Source: Baldwin Realtors #385358 Report a problem
    9/26/2025Listing removed$324,900$154/sqft
    Source: Baldwin Realtors #385358 Report a problem
    9/18/2025Listed for sale$324,900+28.7%$154/sqft
    Source: GCMLS #7651682 Report a problem
    10/14/2010Sold$252,500+376.4%$120/sqft
    Source: Public Record Report a problem
    11/18/2009Sold$53,000$25/sqft
    Source: Public Record Report a problem

    Public tax history

    YearProperty taxesTax assessment
    2025$1,404 +1.4%$23,160 +1.3%
    2024$1,385 +8.2%$22,860 +7.8%
    2023$1,279 -9.5%$21,200 -9.1%
    2022$1,414 +2.2%$23,320 +2.1%
    2021$1,383 +5%$22,840 +4.8%
    2020$1,317 +0.9%$21,800 +0.8%
    2019$1,306 -0.8%$21,620 -0.9%
    2018$1,316 +2.7%$21,820 +2.7%
    2017$1,282 $21,240 -4.7%
    2016$1,282 -11.6%$22,280 +7.1%
    2013$1,449 -1.5%$20,800 -14.1%
    2010$1,471 $24,220

    Find assessor info on the county website

    Neighborhood: Berkleigh

    Nearby schools

    GreatSchools rating
    Schools provided by the listing agent
    • Elementary: ER Dickson
    • Middle: Burns
    • High: WP Davidson

    Source: Baldwin Realtors. This data may not be complete. We recommend contacting the local school district to confirm school assignments for this home.

    Get a cash offer in 3 minutes
    Find out how much your home could sell for in as little as 3 minutes with a no-obligation cash offer.
    Estimated market value
    $323,600
    Get a cash offer in 3 minutes
    Find out how much your home could sell for in as little as 3 minutes with a no-obligation cash offer.
    Estimated market value
    $323,600