Don't miss this rare opportunity to own a turnkey home in a desirable neighborhood with premium updates and a picturesque park setting right outside your front door. Welcome to this beautifully updated 4 Bedroom 2 Bath home, where modern improvements and timeless comfort come together. With over $50,000 in recent renovations, this home is truly move-in ready, offering peace of mind and stylish finishes throughout. This is an earlier Assemi development named Emerald Estates. Properties in this community do not come on the market very often. The homes are flanked around a central greenbelt park designed for relaxation, recreation and connections. This central green space increases the appeal and desirability of this community. The floorplan is exceptional and each room is light and airy. A centrally located 3 sided gas log fireplace is surrounded by the Living Room, Dining Room and Kitchen for added ambiance. The Living Room w/a vaulted beamed ceiling and a sliding glass door opening onto a spacious covered patio & back yard. The plantation shutters add warmth & character to the Living Room. The new high quality laminate flooring throughout the entire house is beautiful adding warmth & comfort. The kitchen has been thoughtfully enhanced w/new stainless upscale appliances including a gas 5 burner range featuring double ovens. Other highlights include elegant new lighting fixtures, energy efficient ceiling fans throughout, updated plumbing fixtures, new baseboards and modern interior door hardware and handles. Fresh interior and exterior paint give the home a crisp, contemporary look, while the new air conditioning unit ensures optimal comfort in every season. The durable tile roof provides peace of mind & the oversized utility room with extra shelving and a utility sink offers exceptionable functionality and storage. The large Master Bedroom has a sliding glass door opening onto the backyard. The Master bath features a spacious double sink vanity & a generous walk-in closet. The Guest Bathroom includes a versatile tub/shower combination designed for everyday comfort. Stylish new cabinetry hardware and modern knobs throughout add a fresh polished touch, enhancing the homes contemporary appeal. The front bedroom is showcases by corner windows which view the peaceful park area. This room is perfect for a home office. The two car garage is completely sheet rocked w/storage shelving & a automatic sectional roll up door.
Sold for $429,900
Zestimate®
$429,900
6337 N Rafael Ave, Fresno, CA 93711
4beds
2baths
1,600sqft
Residential, Single Family Residence
Built in 1994
6,499 Square Feet Lot
$429,900 Zestimate®
$269/sqft
$2,270 Estimated rent
Home value
$429,900
$396,000 - $469,000
$2,270/mo
Zestimate® history
Owner options
List your home for rent
$2,270/mo
Rent Zestimate®
Find your next renter with Zillow Rental Manager. Plus, with online applications, you can quickly screen prospective tenants – for free.
$2,270/mo
Rent Zestimate®
Refinance and save
$2,903/mo
Est. payment
Refinancing to a lower rate could help reduce your monthly payments and save thousands over the life of the loan.
$2,903/mo
Est. payment
Explore your selling options
Work with a Zillow partner agent
Leverage their expertise and Zillow's premium Showcase listings to get your home seen by more buyers.
Get startedList with your own agent
Get your home in front of millions of buyers by listing it on Zillow.
Learn how to do itSell it yourself
Take full control of how buyers see your home on Zillow by listing For Sale by Owner (FSBO).
List your homeWhat's special
New baseboardsUpdated plumbing fixturesDurable tile roofElegant new lighting fixtures
Zillow last checked:
Listing updated:
Listed by:
Anthony Gamber DRE #00706490 559-307-4646,
Realty Concepts, Ltd. - Fresno
Bought with:
Rieber C. Hovde, III, DRE #01351129
Dallas Legacy Group Inc
Source: Fresno MLS,MLS#: 651545Originating MLS: Fresno MLS
Facts & features
Interior
Bedrooms & bathrooms
- Bedrooms: 4
- Bathrooms: 2
Primary bedroom
- Area: 0
- Dimensions: 0 x 0
Bedroom 1
- Area: 0
- Dimensions: 0 x 0
Bedroom 2
- Area: 0
- Dimensions: 0 x 0
Bedroom 3
- Area: 0
- Dimensions: 0 x 0
Bedroom 4
- Area: 0
- Dimensions: 0 x 0
Bathroom
- Features: Tub/Shower, Shower
Dining room
- Features: Living Room/Area
- Area: 0
- Dimensions: 0 x 0
Family room
- Area: 0
- Dimensions: 0 x 0
Kitchen
- Features: Breakfast Bar
- Area: 0
- Dimensions: 0 x 0
Living room
- Area: 0
- Dimensions: 0 x 0
Basement
- Area: 0
Heating
- Has Heating (Unspecified Type)
Cooling
- Central Air
Appliances
- Included: F/S Range/Oven, Gas Appliances, Electric Appliances, Disposal, Dishwasher, Microwave
- Laundry: Inside, Utility Room, Gas Dryer Hookup, Electric Dryer Hookup
Features
- Flooring: Laminate
- Windows: Double Pane Windows
- Number of fireplaces: 1
- Fireplace features: Zero Clearance
Interior area
- Total structure area: 1,600
- Total interior livable area: 1,600 sqft
Property
Parking
- Total spaces: 2
- Parking features: Garage Door Opener
- Attached garage spaces: 2
Features
- Levels: One
- Stories: 1
- Patio & porch: Covered, Concrete
- Fencing: Fenced
- Has view: Yes
- View description: Park/Greenbelt
Lot
- Size: 6,499 Square Feet
- Dimensions: 50 x 130
- Features: Urban, Sprinklers Auto, Drip System
Details
- Parcel number: 40673403
Construction
Type & style
- Home type: SingleFamily
- Architectural style: Mediterranean
- Property subtype: Residential, Single Family Residence
Materials
- Stucco
- Foundation: Concrete
- Roof: Tile,Other
Condition
- Year built: 1994
Details
- Builder name: Assemi
Utilities & green energy
- Electric: On
- Sewer: Public Sewer
- Water: Public
- Utilities for property: Public Utilities
Community & HOA
Location
- Region: Fresno
Financial & listing details
- Price per square foot: $269/sqft
- Tax assessed value: $408,000
- Date on market: 7/9/2026
- Cumulative days on market: 52 days
- Listing agreement: Exclusive Right To Sell
- Listing terms: Government,Conventional,Cash
Price history
| Date | Event | Price |
|---|---|---|
| 9/24/2026 | Sold | $429,900$269/sqft |
Source: Fresno MLS #651545 Report a problem | ||
| 8/31/2026 | Pending sale | $429,900$269/sqft |
Source: Fresno MLS #651545 Report a problem | ||
| 7/31/2026 | Price change | $429,900-7.5%$269/sqft |
Source: Fresno MLS #651545 Report a problem | ||
| 7/9/2026 | Listed for sale | $465,000+315.2%$291/sqft |
Source: Fresno MLS #651545 Report a problem | ||
| 2/25/1999 | Sold | $112,000-3%$70/sqft |
Source: Public Record Report a problem | ||
| 5/27/1994 | Sold | $115,500$72/sqft |
Source: Public Record Report a problem | ||
Public tax history
| Year | Property taxes | Tax assessment |
|---|---|---|
| 2026 | -- | $408,000 +2% |
| 2025 | $5,290 +129.5% | $400,000 +132.4% |
| 2024 | $2,305 +1.9% | $172,115 +2% |
| 2023 | $2,263 +1.3% | $168,741 +2% |
| 2022 | $2,233 +2.7% | $165,433 +2% |
| 2021 | $2,175 +0.4% | $162,190 +1% |
| 2020 | $2,166 +3.8% | $160,528 +2% |
| 2019 | $2,087 +2.1% | $157,381 +2% |
| 2018 | $2,044 +1.7% | $154,296 +2% |
| 2017 | $2,010 +3.2% | $151,272 +2% |
| 2016 | $1,948 +1.5% | $148,307 +1.5% |
| 2015 | $1,920 +1.9% | $146,080 +2% |
| 2014 | $1,883 | $143,220 +0.5% |
| 2013 | -- | $142,573 +2% |
| 2012 | -- | $139,778 +2% |
| 2011 | -- | $137,039 +0.8% |
| 2010 | -- | $136,016 -0.2% |
| 2009 | -- | $136,340 +2% |
| 2008 | -- | $133,668 +2% |
| 2007 | -- | $131,048 +2% |
| 2006 | -- | $128,480 +2% |
| 2005 | -- | $125,962 +2% |
| 2004 | -- | $123,493 +1.9% |
| 2003 | -- | $121,230 +2% |
| 2002 | -- | $118,854 +2% |
| 2001 | $1,748 | $116,524 |
Find assessor info on the county website
Neighborhood: Bullard
Nearby homes
- $374,6003 bd2 ba1.3k sqft6331 N Rafael Ave, Fresno, CA 93711Off Market
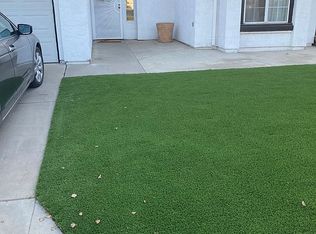
- $390,0003 bd2 ba1.3k sqft6343 N Rafael Ave, Fresno, CA 93711Sold

- $401,4004 bd1 ba1.6k sqft6349 N Rafael Ave, Fresno, CA 93711Off Market
- $392,1004 bd1 ba1.6k sqft6325 N Rafael Ave, Fresno, CA 93711Off Market
- $383,6003 bd2 ba1.1k sqft6355 N Rafael Ave, Fresno, CA 93711Off Market
- $435,9004 bd2 ba1.6k sqft6313 N Malsbary Ave, Fresno, CA 93711Off Market
- $430,8003 bd2 ba1.6k sqft6310 N Selland Ave, Fresno, CA 93711Off Market
- $499,1003 bd2 ba2.1k sqft6302 N Selland Ave, Fresno, CA 93711Off Market
Nearby schools
GreatSchools rating
- 4/10Figarden Elementary SchoolGrades: K-6Distance: 0.5 mi
- 3/10Tenaya Middle SchoolGrades: 7-8Distance: 2.4 mi
- 6/10Bullard High SchoolGrades: 9-12Distance: 2.6 mi
Schools provided by the listing agent
- Elementary: Figarden
- Middle: Tenaya
- High: Bullard
Source: Fresno MLS. This data may not be complete. We recommend contacting the local school district to confirm school assignments for this home.
Get a cash offer in 3 minutes
Find out how much your home could sell for in as little as 3 minutes with a no-obligation cash offer.
Estimated market value
$429,900
Get a cash offer in 3 minutes
Find out how much your home could sell for in as little as 3 minutes with a no-obligation cash offer.
Estimated market value
$429,900
- California
- Fresno County
- Fresno
- 93711
- Bullard
- 6337 N Rafael Ave
