WELCOME HOME!
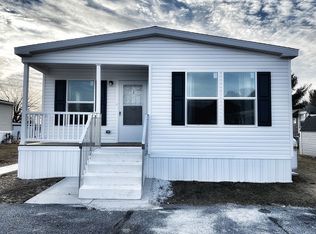
Step into this TURNKEY-READY GEM that, with a little TLC, can easily become the ENVY OF THE NEIGHBORHOOD. Currently configured as a 2-BEDROOM HOME, it can effortlessly be CONVERTED BACK INTO A 3-BEDROOM to fit your needs. Recent updates include BRAND-NEW RECESSED LIGHTING, NEW FLOORING, and a CUSTOM-BUILT BAR—perfect for entertaining guests.
Enjoy the outdoors on your COVERED PATIO, ideal for relaxing during the warmer months. Additional features include a DRIVEWAY WITH PARKING FOR TWO VEHICLES and a STORAGE SHED (door in need of replacement). Located in the desirable GLENCREST COMMUNITY, this home offers LOW TAXES and AFFORDABLE LOT RENT OF JUST $640/MONTH.
Conveniently located near ROUTE 22, ROUTE 309, AND THE PENNSYLVANIA TURNPIKE, making commuting a breeze to ALLENTOWN, BETHLEHEM, AND THE LEHIGH VALLEY. Enjoy proximity to local favorites like DORNEY PARK, LEHIGH VALLEY ZOO, TREXLER NATURE PRESERVE, SHOPPING CENTERS, AND FAMILY-FRIENDLY RESTAURANTS.
Don’t miss this opportunity!!!
Sold for $30,000
$30,000
6337 Nisbet Ct, Slatington, PA 18080
2beds
980sqft
Manufactured Home, Single Family Residence
Built in 1979
0.28 Acres Lot
$-- Zestimate®
$31/sqft
$1,722 Estimated rent
Home value
Not available
Estimated sales range
Not available
$1,722/mo
Zestimate® history
Owner options
List your home for rent
$1,722/mo
Rent Zestimate®
Find your next renter with Zillow Rental Manager. Plus, with online applications, you can quickly screen prospective tenants – for free.
$1,722/mo
Rent Zestimate®
Refinance and save
$801/mo
Est. payment
Refinancing to a lower rate could help reduce your monthly payments and save thousands over the life of the loan.
$801/mo
Est. payment
Explore your selling options
Work with a Zillow partner agent
Leverage their expertise and Zillow's premium Showcase listings to get your home seen by more buyers.
Get startedList with your own agent
Get your home in front of millions of buyers by listing it on Zillow.
Learn how to do itSell it yourself
Take full control of how buyers see your home on Zillow by listing For Sale by Owner (FSBO).
List your homeWhat's special
New flooring
Zillow last checked:
Listing updated:
Listed by:
Jay Marquez Jr 610-570-0569,
Haven Real Estate Collective
Bought with:
Jay Marquez Jr, RS364697
Haven Real Estate Collective
Source: GLVR,MLS#: 768089 Originating MLS: Lehigh Valley MLS
Originating MLS: Lehigh Valley MLSFacts & features
Interior
Bedrooms & bathrooms
- Bedrooms: 2
- Bathrooms: 1
- Full bathrooms: 1
Bedroom
- Level: First
- Dimensions: 12.00 x 10.00
Bedroom
- Level: First
- Dimensions: 11.00 x 11.00
Other
- Level: First
- Dimensions: 8.00 x 7.00
Kitchen
- Level: First
- Dimensions: 13.00 x 10.00
Living room
- Level: First
- Dimensions: 20.00 x 13.00
Heating
- Forced Air, Oil
Cooling
- Ceiling Fan(s)
Appliances
- Included: Dishwasher, Electric Oven, Electric Range, Electric Water Heater, Refrigerator
Features
- Eat-in Kitchen, Kitchen Island
- Flooring: Carpet, Vinyl
Interior area
- Total interior livable area: 980 sqft
- Finished area above ground: 980
- Finished area below ground: 0
Property
Parking
- Total spaces: 2
- Parking features: Driveway
- Garage spaces: 2
- Has uncovered spaces: Yes
Features
- Stories: 1
- Patio & porch: Covered, Patio
- Exterior features: Patio
- Has view: Yes
- View description: Hills, Mountain(s), Panoramic
Lot
- Size: 0.28 Acres
- Dimensions: 158 x 76
Details
- Parcel number: 556007999313 130
- Zoning: RR
- Special conditions: None
Construction
Type & style
- Home type: MobileManufactured
- Architectural style: Other,Manufactured Home
- Property subtype: Manufactured Home, Single Family Residence
Materials
- Aluminum Siding, Vinyl Siding
- Foundation: Slab
- Roof: Metal
Condition
- Year built: 1979
Utilities & green energy
- Sewer: Community/Coop Sewer
- Water: Community/Coop
Community & HOA
Community
- Subdivision: Glencrest Community
HOA
- Has HOA: Yes
- HOA fee: $640 monthly
Location
- Region: Slatington
Financial & listing details
- Price per square foot: $31/sqft
- Tax assessed value: $8,000
- Annual tax amount: $240
- Date on market: 11/14/2025
- Cumulative days on market: 82 days
Price history
| Date | Event | Price |
|---|---|---|
| 3/25/2026 | Sold | $30,000-25%$31/sqft |
Source:  GLVR #768089 Report a problem GLVR #768089 Report a problem | ||
| 2/4/2026 | Pending sale | $40,000$41/sqft |
Source: GLVR #768089 Report a problem | ||
| 11/26/2025 | Price change | $40,000-20%$41/sqft |
Source: GLVR #768089 Report a problem | ||
| 11/14/2025 | Listed for sale | $50,000$51/sqft |
Source: GLVR #768089 Report a problem | ||
Public tax history
| Year | Property taxes | Tax assessment |
|---|---|---|
| 2025 | $241 +3.9% | $8,000 |
| 2024 | $232 +2.8% | $8,000 |
| 2023 | $225 | $8,000 |
| 2022 | $225 +3.6% | $8,000 |
| 2021 | $217 +2.2% | $8,000 |
| 2020 | $213 +10432.2% | $8,000 |
| 2019 | $2 | $8,000 |
| 2018 | $2 | $8,000 |
| 2017 | -- | $8,000 |
| 2016 | -- | $8,000 |
| 2015 | -- | $8,000 |
| 2014 | -- | $8,000 -10.6% |
| 2012 | -- | $8,950 |
| 2011 | -- | $8,950 |
| 2010 | -- | $8,950 |
| 2009 | -- | $8,950 |
| 2008 | -- | $8,950 |
| 2007 | -- | $8,950 |
| 2006 | -- | $8,950 |
| 2005 | -- | $8,950 |
| 2004 | -- | $8,950 |
| 2003 | -- | $8,950 |
| 2002 | -- | $8,950 |
| 2000 | -- | $8,950 |
Find assessor info on the county website
Neighborhood: 18080
Nearby homes
- $21,4003 bd2 ba1k sqft6165 Seanor Ct, Slatington, PA 18080Off Market
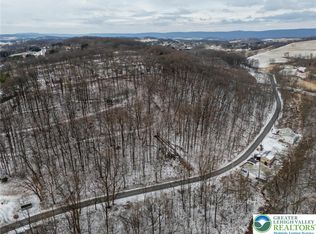
- $89,9006.136 Acres6338 Hickory Rd, Slatington, PA 18080Pending
- $47,600-- bd-- ba-- sqft3608 Spring Valley Rd, Slatington, PA 18080Off Market

- $65,0003 bd2 ba1k sqft6318 Lamar Ct, Slatington, PA 18080Sold
- $248,1002 bd0 ba1.3k sqft6283 Hickory Rd, Slatington, PA 18080Off Market
- $55,0001 bd1 ba616 sqft3511 Morley Ct, Slatington, PA 18080Off Market
- $186,9002 bd1 ba880 sqft6271 Hickory Rd, Slatington, PA 18080Off Market
- $50,0003 bd2 ba924 sqft6307 Nisbet Ct #1, Slatington, PA 18080Pending
Nearby schools
GreatSchools rating
- NAPeters El SchoolGrades: K-2Distance: 1.5 mi
- 6/10Northern Lehigh Middle SchoolGrades: 7-8Distance: 3.3 mi
- 6/10Northern Lehigh Senior High SchoolGrades: 9-12Distance: 3.5 mi
Schools provided by the listing agent
- Elementary: Slatington Elementary School
- Middle: Northern Lehigh Middle School
- High: Northern Lehigh High School
- District: Northern Lehigh
Source: GLVR. This data may not be complete. We recommend contacting the local school district to confirm school assignments for this home.
- Pennsylvania
- Lehigh County
- Slatington
- 18080
- 6337 Nisbet Ct
Nearby cities
Nearby zip codes
Other Slatington Topics
