Say hello to a great value with a big footprint! All rooms are oversized! This home features a den and a study, 2 bedrooms and 2 bathrooms all sprawling through 1,949 sqft. There is durable and warm LVP flooring that runs throughout the home giving a cohesive feel with the open floorplan. In the living room, you'll enjoy recessed lighting with a ceiling fan, large windows for natural light which flows into the kitchen. In the kitchen there is lots of counter space with a spacious island, farm sink, granite countertops, custom alder cabinets, stainless steel appliances, and a dining area with a sliding glass door that leads to the huge covered back patio. On one side of the home there is a bedroom and a den with easy access to the hall bathroom. The study is off the living room with built-in cabinetry and the primary bedroom is situated on the other side of the home for privacy. The primary bedroom is so roomy with a walk-in closet and en suite bathroom featuring a twin vanity, walk-in shower with floor to ceiling tile and large walk in closet. The oversized indoor laundry room has a utility sink and cabinetry for extra storage. This home has a new septic tank and lots of elbow space with room to grow! Do not miss this one!
Pending
Listed by: Parkway Real Estate Co. • Stephanie Jensen • Contact: 530-356-8852
$399,000
6337 Oliver Rd, Paradise, CA 95969
2beds
1,949sqft
Single Family Residence
Built in 2026
0.3 Acres Lot
$397,700 Zestimate®
$205/sqft
$-- HOA
What's special
- 57 days
- 423
- 29
Zillow last checked:
Listing updated:
Listed by:
Stephanie Jensen DRE #01990102 530-356-8852,
Parkway Real Estate Co.,
Hobie Jensen DRE #01990048,
Parkway Real Estate Co.
Source: CRMLS,MLS#: SN26159153 Originating MLS: California Regional MLS
Originating MLS: California Regional MLSFacts & features
Interior
Bedrooms & bathrooms
- Bedrooms: 2
- Bathrooms: 2
- Full bathrooms: 2
- Main level bathrooms: 2
- Main level bedrooms: 2
Rooms
- Room types: Den, Kitchen, Laundry, Living Room, Primary Bathroom, Primary Bedroom, Office, Other, Pantry
Bathroom
- Features: Bathroom Exhaust Fan, Granite Counters, Walk-In Shower
Kitchen
- Features: Granite Counters, Walk-In Pantry
Other
- Features: Walk-In Closet(s)
Pantry
- Features: Walk-In Pantry
Heating
- Ductless
Cooling
- Ductless
Appliances
- Included: Dishwasher, Gas Range, Microwave, Refrigerator
- Laundry: Inside, Laundry Room
Features
- Ceiling Fan(s), Eat-in Kitchen, Granite Counters, High Ceilings, Pantry, Walk-In Pantry, Walk-In Closet(s)
- Flooring: Vinyl
- Windows: Double Pane Windows
- Has fireplace: No
- Fireplace features: None
- Common walls with other units/homes: No Common Walls
Interior area
- Total interior livable area: 1,949 sqft
Property
Parking
- Total spaces: 2
- Parking features: Driveway, Garage
- Attached garage spaces: 2
Features
- Levels: One
- Stories: 1
- Entry location: 1
- Patio & porch: Patio
- Pool features: None
- Spa features: None
- Has view: Yes
- View description: Mountain(s), Neighborhood
Lot
- Size: 0.3 Acres
- Features: Back Yard, Front Yard
Details
- Parcel number: 051071120000
- Special conditions: Standard
Construction
Type & style
- Home type: SingleFamily
- Architectural style: Traditional
- Property subtype: Single Family Residence
Materials
- Cement Siding
- Foundation: Slab
- Roof: Shingle
Condition
- Turnkey
- New construction: Yes
- Year built: 2026
Utilities & green energy
- Sewer: Septic Tank
- Water: Public
Community & HOA
Community
- Features: Biking, Foothills, Fishing, Mountainous, Park, Rural
- Security: Carbon Monoxide Detector(s), Fire Sprinkler System, Smoke Detector(s)
Location
- Region: Paradise
Financial & listing details
- Price per square foot: $205/sqft
- Tax assessed value: $30,000
- Date on market: 7/21/2026
- Cumulative days on market: 58 days
- Listing terms: Submit
Estimated market value
$397,700
$378,000 - $418,000
$2,212/mo
Price history
| Date | Event | Price |
|---|---|---|
| 9/10/2026 | Pending sale | $399,000$205/sqft |
Source:  CRMLS #SN26159153 Report a problem CRMLS #SN26159153 Report a problem | ||
| 7/22/2026 | Listed for sale | $399,000+495.5%$205/sqft |
Source: CRMLS #SN26159153 Report a problem | ||
| 3/16/2026 | Sold | $67,000-9.5%$34/sqft |
Source: CRMLS #SN25276430 Report a problem | ||
| 2/20/2026 | Pending sale | $74,000$38/sqft |
Source: CRMLS #SN25276430 Report a problem | ||
| 2/3/2026 | Price change | $74,000-6.3%$38/sqft |
Source: CRMLS #SN25276430 Report a problem | ||
| 12/16/2025 | Listed for sale | $79,000+97.5%$41/sqft |
Source: CRMLS #SN25276430 Report a problem | ||
| 5/18/2022 | Sold | $40,000+3.9%$21/sqft |
Source: Public Record Report a problem | ||
| 5/14/2022 | Pending sale | $38,500$20/sqft |
Source: CRMLS #PA22083995 Report a problem | ||
| 5/14/2022 | Listed for sale | $38,500$20/sqft |
Source: CRMLS #PA22083995 Report a problem | ||
| 4/30/2022 | Pending sale | $38,500$20/sqft |
Source: CRMLS #PA22083995 Report a problem | ||
| 4/25/2022 | Listed for sale | $38,500$20/sqft |
Source: CRMLS #PA22083995 Report a problem | ||
Public tax history
| Year | Property taxes | Tax assessment |
|---|---|---|
| 2026 | -- | $30,000 -29.3% |
| 2025 | $499 +1.5% | $42,448 +2% |
| 2024 | $492 +0% | $41,616 +2% |
| 2023 | $492 +57.7% | $40,800 +68.2% |
| 2022 | $312 -31.1% | $24,253 +2% |
| 2021 | $453 +54.4% | $23,778 +1% |
| 2020 | $293 +1.7% | $23,535 +2% |
| 2019 | $288 -37.3% | $23,074 -67.6% |
| 2018 | $460 -41.4% | $71,115 +2% |
| 2017 | $785 +3.5% | $69,722 +2% |
| 2016 | $758 +3.2% | $68,356 +1.5% |
| 2015 | $735 | $67,330 +2% |
| 2014 | $735 | $66,012 +0.5% |
| 2013 | -- | $65,715 +2% |
| 2012 | -- | $64,428 +2% |
| 2011 | -- | $63,166 +0.8% |
| 2010 | -- | $62,695 -0.2% |
| 2009 | -- | $62,845 +2% |
| 2008 | -- | $61,613 +2% |
| 2007 | -- | $60,406 +2% |
| 2006 | -- | $59,223 +2% |
| 2005 | -- | $58,063 +2% |
| 2004 | -- | $56,925 +1.9% |
| 2003 | -- | $55,883 +2% |
| 2002 | -- | $54,788 +2% |
| 2001 | -- | $53,715 |
Find assessor info on the county website
Monthly payment
Est. payment
Payment breakdown
Explore the cost of this home by adjusting the details. Changes won't be saved.Climate risks
Neighborhood: 95969
Similar homes
- $399,9003 bd2 ba1.5k sqft527 Crestwood Dr, Paradise, CA 95969New Construction
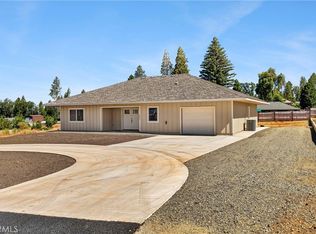 MLS ID #SN26170707, Brian Voigt, Re/Max Home and Investment. CRMLS
 - $385,0003 bd2 ba1.2k sqft613 Castle Dr, Paradise, CA 95969New Construction
 MLS ID #PA26162626, Vadim Shkrobanets, CAPITAL GROUP REALTY, INC.. CRMLS
 - $365,0002 bd2 ba1.1k sqft5960 Hayes Ln, Paradise, CA 95969New Construction
 MLS ID #SN26153373, Douglas Speicher, Real Broker. CRMLS
 - $379,9003 bd2 ba1.6k sqft5682 Newman Ave, Paradise, CA 95969For Sale
 MLS ID #OR26177184, Edward Lenzer, eXp Realty of California Inc. CRMLS
Local buyer's agents are ready to help
