If you are looking for peace and quite, quality and comfort living - look no more - this beautifully remodeled home, situated in a cul-de-sac, is ready to be enjoyed. Featuring a modern and elegant style, this home offers spacious, bright, and functional living areas that combine comfort and great taste. Open space living and dining with cozy kitchen equipped with new stainless steel appliances and ample storage. The property includes 3 bedrooms (could be 4) and 1,5 bathrooms laid out perfectly making it great for anyone. Walk up attic for all the storage needs just a nice bonus. Ample space for parking on the wide driveway besides attached garage.
Renter responsible for gas, electric and trash removal. Last month rent due at signing the lease. Duration of rental 6month minimum. No smoking inside the property. 3 pets total max. Owner is licensed real estate agent.
Sold for $188,000
$188,000
6337 Overlook Dr, Kunkletown, PA 18058
4beds
1,940sqft
Single Family Residence
Built in ----
-- sqft lot
$362,800 Zestimate®
$97/sqft
$2,508 Estimated rent
Home value
$362,800
$345,000 - $381,000
$2,508/mo
Zestimate® history
Owner options
List your home for rent
$2,508/mo
Rent Zestimate®
Find your next renter with Zillow Rental Manager. Plus, with online applications, you can quickly screen prospective tenants – for free.
$2,508/mo
Rent Zestimate®
Refinance and save
$1,342/mo
Est. payment
Refinancing to a lower rate could help reduce your monthly payments and save thousands over the life of the loan.
$1,342/mo
Est. payment
Explore your selling options
Work with a Zillow partner agent
Leverage their expertise and Zillow's premium Showcase listings to get your home seen by more buyers.
Get startedList with your own agent
Get your home in front of millions of buyers by listing it on Zillow.
Learn how to do itSell it yourself
Take full control of how buyers see your home on Zillow by listing For Sale by Owner (FSBO).
List your homeWhat's special
Attached garageModern and elegant styleBeautifully remodeled homeAmple storageSituated in a cul-de-sac
Zillow last checked:
Listing updated:
Source: Zillow Rentals
Facts & features
Interior
Bedrooms & bathrooms
- Bedrooms: 4
- Bathrooms: 2
- Full bathrooms: 1
- 1/2 bathrooms: 1
Heating
- Baseboard
Appliances
- Included: Dishwasher, Freezer, Oven, Refrigerator
- Laundry: Hookups
Interior area
- Total interior livable area: 1,940 sqft
Property
Parking
- Parking features: Attached, Garage, Off Street
- Has attached garage: Yes
- Details: Contact manager
Features
- Patio & porch: Patio
Details
- Additional structures: Garage(s)
- Parcel number: 1387862
Construction
Type & style
- Home type: SingleFamily
- Property subtype: Single Family Residence
Community & HOA
Community
- Deposit fee: $2,800
HOA
- Amenities included: Parking
Location
- Region: Kunkletown
Financial & listing details
- Price per square foot: $97/sqft
- Tax assessed value: $114,000
- Annual tax amount: $3,688
- Date on market: 8/11/2026
- Date available: 08/11/2026
- Lease term: 1 Year
Price history
| Date | Event | Price |
|---|---|---|
| 8/13/2026 | Listing removed | $2,800$1/sqft |
Source: Zillow Rentals Report a problem | ||
| 8/12/2026 | Listed for rent | $2,800$1/sqft |
Source: Zillow Rentals Report a problem | ||
| 8/5/2026 | Listing removed | $369,337$190/sqft |
Source: PMAR #PM-141851 Report a problem | ||
| 7/31/2026 | Listed for sale | $369,337$190/sqft |
Source: PMAR #PM-141851 Report a problem | ||
| 6/8/2026 | Pending sale | $369,337$190/sqft |
Source: PMAR #PM-141851 Report a problem | ||
| 6/3/2026 | Listed for sale | $369,337+96.5%$190/sqft |
Source: PMAR #PM-141851 Report a problem | ||
| 1/12/2026 | Sold | $188,000$97/sqft |
Source: Public Record Report a problem | ||
Public tax history
| Year | Property taxes | Tax assessment |
|---|---|---|
| 2026 | $3,688 +1.6% | $114,000 |
| 2025 | $3,630 +7.1% | $114,000 |
| 2024 | $3,388 +4.3% | $114,000 |
| 2023 | $3,247 +3% | $114,000 |
| 2022 | $3,153 | $114,000 |
| 2021 | $3,153 +2.3% | $114,000 |
| 2020 | $3,081 -3.5% | $114,000 +525.7% |
| 2019 | $3,194 | $18,220 |
| 2018 | $3,194 +1.2% | $18,220 |
| 2017 | $3,158 +578.3% | $18,220 |
| 2016 | $466 | $18,220 |
| 2015 | -- | $18,220 |
| 2014 | -- | $18,220 |
| 2013 | -- | $18,220 |
| 2012 | -- | $18,220 |
| 2011 | -- | $18,220 |
| 2010 | -- | $18,220 |
| 2008 | -- | $18,220 |
| 2007 | -- | $18,220 |
| 2006 | -- | $18,220 |
| 2005 | -- | $18,220 |
| 2004 | -- | $18,220 |
| 2003 | -- | $18,220 |
Find assessor info on the county website
Neighborhood: 18058
Nearby homes
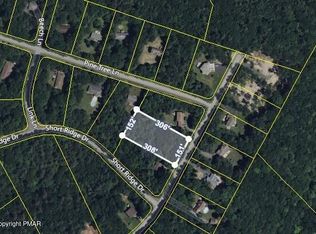
- $45,0001.03 acresHilltop Overlook Dr, Kunkletown, PA 18058Sold
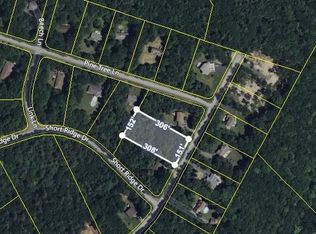
- $45,0001.03 acresOverlook Dr, Polk Township, PA 18058Sold
- $364,6003 bd2 ba2k sqft6321 Overlook Dr, Kunkletown, PA 18058Off Market
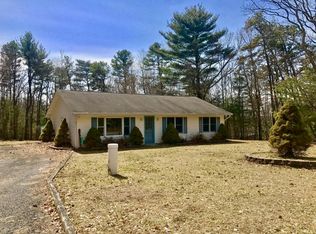
- $290,5003 bd2 ba1.2k sqft6600 Pine Tree Ln, Kunkletown, PA 18058Off Market
- $398,0004 bd3 ba2.6k sqft6345 Overlook Dr, Kunkletown, PA 18058Off Market
- $50,0001.21 acresLOT 34 Overlook Dr, Kunkletown, PA 18058Sold
- $317,9003 bd2 ba1.8k sqft6330 Overlook Dr, Kunkletown, PA 18058Off Market
- $345,3003 bd2 ba1.2k sqft6338 Overlook Dr, Kunkletown, PA 18058Off Market
Nearby schools
GreatSchools rating
- 6/10Pleasant Valley Intermediate SchoolGrades: 3-5Distance: 1.1 mi
- 5/10Pleasant Valley Middle SchoolGrades: 6-8Distance: 3.1 mi
- 5/10Pleasant Valley High SchoolGrades: 9-12Distance: 3.4 mi
Sell for more on Zillow
Get a Zillow Showcase℠ listing at no additional cost and you could sell for .
$362,800
2% more
+$7,256
With Zillow Showcase(estimated)
$370,056
Sell for more on Zillow
Get a Zillow Showcase℠ listing at no additional cost and you could sell for .
$362,800
2% more
+$7,256
With Zillow Showcase(estimated)
$370,056
- Pennsylvania
- Monroe County
- Kunkletown
- 18058
- 6337 Overlook Dr
