Skip main navigation
Closed
  • $1,899,000

    6337 Percheron Ln, Arrington, TN 37014

    5beds
    4,542sqft
    Single Family Residence, Residential
    Built in 2021
    0.46 Acres Lot
    $1,935,400 Zestimate®
    $418/sqft
    $7,737 Estimated rent

    Home value

    $1,935,400

    $1.84M - $2.05M

    $7,737/mo

    Zestimate® history
    Loading
    Loading...

    Owner options

    List your home for rent

    $7,737/mo

    Rent Zestimate®

    Find your next renter with Zillow Rental Manager. Plus, with online applications, you can quickly screen prospective tenants – for free.

    Learn more

    $7,737/mo

    Rent Zestimate®

    Refinance and save

    $8,727/mo

    Est. payment

    Refinancing to a lower rate could help reduce your monthly payments and save thousands over the life of the loan.

    See today's rates

    $8,727/mo

    Est. payment

    Explore your selling options

    Work with a Zillow partner agent

    Leverage their expertise and Zillow's premium Showcase listings to get your home seen by more buyers.

    Get started

    List with your own agent

    Get your home in front of millions of buyers by listing it on Zillow.

    Learn how to do it

    Sell it yourself

    Take full control of how buyers see your home on Zillow by listing For Sale by Owner (FSBO).

    List your home

    What's special

    Cozy fireplaceLandscaped backyard oasisBig islandSerene primary retreatFive spacious bedroomsHuge walk-in closetSolid wood pantry shelves
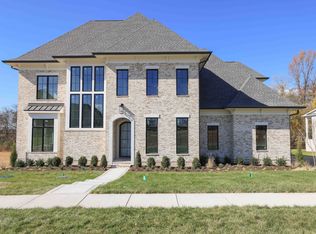
    Are you ready to dive into easy living in the heart of Arrington, TN? This stylish home is all about comfort and sophistication, featuring a resort-style 16x40' saltwater pool for you to splash in like a dolphin! Located in the highly sought-after Williamson County School District, this home welcomes you with a bright, open foyer and light-toned hardwood floors. Custom lighting adds a touch of class to every room, while oversized windows let in so much natural light, you might need sunglasses indoors. The chef’s kitchen is a dream for anyone who loves to cook, with custom cabinets, a big island, and solid wood pantry shelves that are both beautiful and functional. You’ll feel like a culinary wizard whipping up your favorite dishes here. With five spacious bedrooms, including a private first-floor guest suite and a serene primary retreat, there’s plenty of room for everyone. The primary suite offers a spa-like bathroom with a dual-head walk-in shower, a huge walk-in closet, and private access to a screened-in patio with a cozy fireplace perfect for relaxing or entertaining almost year-round. Outside, enjoy a landscaped backyard oasis with a natural tree line for added privacy. Smart features are everywhere, including surround sound, a Wi-Fi-enabled irrigation system, automated blinds, and Wi-Fi-controlled garage doors, blending modern convenience with timeless style. This is more than just a home — it’s a lifestyle of refined living and laid-back luxury. A contract has been accepted, but the seller is accepting showings and back-up offers.

    Zillow last checked:

    Listing updated:

    Listing Provided by:

    Craig Edwards 615-934-2970,

    WEICHERT, REALTORS - The Andrews Group

    Bought with:

    John Trupiano, 303086

    Benchmark Realty, LLC

    Source: RealTracs MLS as distributed by MLS GRID,MLS#: 2805778MLS Logo

    Facts & features

    Interior

    Bedrooms & bathrooms
    • Bedrooms: 5
    • Bathrooms: 6
    • Full bathrooms: 5
    • 1/2 bathrooms: 1
    • Main level bedrooms: 2
    Heating
    • Dual, Electric, Natural Gas
    Cooling
    • Central Air
    Appliances
    • Included: Built-In Gas Oven, Double Oven, Built-In Gas Range, Dishwasher, Disposal, Microwave, Refrigerator, Stainless Steel Appliance(s)
    • Laundry: Electric Dryer Hookup, Washer Hookup
    Features
    • Built-in Features, Ceiling Fan(s), Entrance Foyer, Extra Closets, High Ceilings, Open Floorplan, Pantry, Smart Thermostat, Walk-In Closet(s), Wet Bar, High Speed Internet
    • Flooring: Carpet, Wood, Tile
    • Basement: None,Crawl Space
    • Number of fireplaces: 2
    • Fireplace features: Gas, Great Room
    Interior area
    • Total structure area: 4,542
    • Total interior livable area: 4,542 sqft
    • Finished area above ground: 4,542

    Property

    Parking
    • Total spaces: 6
    • Parking features: Garage Door Opener, Garage Faces Side, Aggregate
    • Garage spaces: 3
    • Uncovered spaces: 3
    Features
    • Levels: Two
    • Stories: 2
    • Patio & porch: Screened
    • Exterior features: Gas Grill, Smart Irrigation
    • Has private pool: Yes
    • Pool features: In Ground
    • Fencing: Back Yard
    Lot
    • Size: 0.46 Acres
    • Dimensions: 104.6 x 191
    • Features: Level, Wooded
    • Topography: Level,Wooded
    Details
    • Parcel number: 094114D A 01400 00018114D
    • Special conditions: Standard

    Construction

    Type & style
    • Home type: SingleFamily
    • Architectural style: Traditional
    • Property subtype: Single Family Residence, Residential
    Materials
    • Brick
    • Roof: Shingle
    Condition
    • New construction: No
    • Year built: 2021

    Utilities & green energy

    • Sewer: STEP System
    • Water: Public
    • Utilities for property: Electricity Available, Natural Gas Available, Water Available

    Community & neighborhood

    Security
    • Security features: Carbon Monoxide Detector(s), Security System, Smoke Detector(s), Smart Camera(s)/Recording
    Location
    • Region: Arrington
    • Subdivision: Hardeman Springs Sec2

    HOA & financial

    HOA
    • Has HOA: Yes
    • HOA fee: $145 monthly
    • Services included: Maintenance Grounds, Recreation Facilities

    Price history

    DateEventPrice
    9/19/2025Sold$1,899,000-5%$418/sqft
    Source: RealTracs MLS as distributed by MLS GRID #2805778 Report a problem
    8/29/2025Pending sale$1,999,000$440/sqft
    Source: RealTracs MLS as distributed by MLS GRID #2805778 Report a problem
    6/5/2025Price change$1,999,000-4.8%$440/sqft
    Source: RealTracs MLS as distributed by MLS GRID #2805778 Report a problem
    5/22/2025Price change$2,099,000-2.3%$462/sqft
    Source: RealTracs MLS as distributed by MLS GRID #2805778 Report a problem
    5/11/2025Price change$2,149,000-1%$473/sqft
    Source: RealTracs MLS as distributed by MLS GRID #2805778 Report a problem
    4/25/2025Price change$2,170,000-1.1%$478/sqft
    Source: RealTracs MLS as distributed by MLS GRID #2805778 Report a problem
    3/23/2025Listed for sale$2,195,000+45.8%$483/sqft
    Source: RealTracs MLS as distributed by MLS GRID #2805778 Report a problem
    11/9/2021Sold$1,505,550+301.5%$331/sqft
    Source: Public Record Report a problem
    10/21/2020Sold$375,000$83/sqft
    Source: Public Record Report a problem

    Public tax history

    YearProperty taxesTax assessment
    2025$5,774 +1.9%$444,175 +47.4%
    2024$5,664 $301,300
    2023$5,664 +3.1%$301,300 +3.1%
    2022$5,494 +540.3%$292,225 +540.5%
    2021$858 +6.6%$45,625 +25.9%
    2020$805 $36,250
    2019-- --

    Find assessor info on the county website

    Neighborhood: 37014

    Nearby schools

    GreatSchools rating
    Schools provided by the listing agent
    • Elementary: Arrington Elementary School
    • Middle: Fred J Page Middle School
    • High: Fred J Page High School

    Source: RealTracs MLS as distributed by MLS GRID. This data may not be complete. We recommend contacting the local school district to confirm school assignments for this home.

    Get a cash offer in 3 minutes
    Find out how much your home could sell for in as little as 3 minutes with a no-obligation cash offer.
    Estimated market value
    $1,935,400
    Get a cash offer in 3 minutes
    Find out how much your home could sell for in as little as 3 minutes with a no-obligation cash offer.
    Estimated market value
    $1,935,400