Completing in 30 days, this new construction home in Southtown offers buyers the opportunity to move this summer while securing modern construction, energy efficiency, and full warranty coverage. With a 166-square-foot advantage over similarly priced homes, it delivers more living space and value. Located in the Byron Center School District across from Marshall Elementary, this open-concept two-story home features 1,882 finished square feet, 4 bedrooms, and 2.5 baths. The kitchen includes white cabinets, quartz countertops, tile backsplash, stainless GE appliances, and a center island. A mudroom with laundry, washer, and dryer connects to the garage, while a slider leads to a 10x10 deck. Upstairs, the oversized primary suite includes a private bath and walk-in closet, plus three additional bedrooms and a second full bath. The unfinished walk-out basement offers future expansion potential. RESNET Energy Smart construction can save over $1,000 annually on utility costs. creating the perfect space for outdoor dining, entertaining, or relaxing while seamlessly extending your living space for easy indoor-outdoor living.
Just off the nook, a dedicated den is tucked at the rear of the home, providing a flexible space ideal for a home office, reading room, or creative studio with a bit of separation from the main living areas.
Upstairs, all four bedrooms are generously sized and thoughtfully grouped together. The primary suite offers a private escape, complete with its own bath and a large walk-in closet. The additional bedrooms provide comfortable space for guests, hobbies, or extra workspace.
Situated on a premium walkout homesite, this home includes an unfinished basement with two daylight windows and sliding glass doors leading directly to the backyard--providing abundant natural light and outstanding potential for future finished living space.
Designed for efficiency and everyday functionality, this home brings together flexible living space, modern finishes, and thoughtful design in a setting that feels both practical and inviting. RESNET energy smart construction will save an estimated $950 annually. Actual savings may vary. See HERS® Rating Certificate and Energy Smart Flyer for details. Home includes a 10-year structural warranty, offering lasting peace of mind. Contact our team to schedule your private tour today!
Pending
$489,900
6337 Southtown Ln, Byron Center, MI 49315
4beds
2,062sqft
:
Get pre-qualified$3,265/mo
Single Family Residence
Built in 2026
0.38 Acres Lot
$609,100 Zestimate®
$238/sqft
$57/mo HOA
What's special
Modern finishesOpen-concept two-story homeCenter islandFlexible living spaceThoughtful designAbundant natural lightQuartz countertops
- 115 days |
- 46 |
- 0 |
Zillow last checked:
Listing updated:
Listed by:
Michael L McGivney 269-210-2125,
Allen Edwin Realty LLC 269-210-2125
Source: MichRIC,MLS#: 26015015
Facts & features
Interior
Bedrooms & bathrooms
- Bedrooms: 4
- Bathrooms: 3
- Full bathrooms: 2
- 1/2 bathrooms: 1
Primary bedroom
- Level: Upper
- Area: 224
- Dimensions: 14.00 x 16.00
Bedroom 2
- Level: Upper
- Area: 121
- Dimensions: 11.00 x 11.00
Bedroom 3
- Level: Upper
- Area: 144
- Dimensions: 12.00 x 12.00
Bedroom 4
- Level: Upper
- Area: 180
- Dimensions: 12.00 x 15.00
Primary bathroom
- Level: Upper
- Area: 60
- Dimensions: 5.00 x 12.00
Bathroom 1
- Level: Main
- Area: 30
- Dimensions: 5.00 x 6.00
Bathroom 3
- Level: Upper
- Area: 60
- Dimensions: 5.00 x 12.00
Den
- Level: Main
- Area: 77
- Dimensions: 11.00 x 7.00
Dining area
- Level: Main
- Area: 144
- Dimensions: 12.00 x 12.00
Great room
- Level: Main
- Area: 240
- Dimensions: 16.00 x 15.00
Kitchen
- Level: Main
- Area: 192
- Dimensions: 16.00 x 12.00
Laundry
- Level: Main
- Area: 30
- Dimensions: 5.00 x 6.00
Heating
- Forced Air
Cooling
- Central Air, SEER 13 or Greater
Appliances
- Included: Dishwasher, Dryer, Microwave, Range, Refrigerator, Washer
- Laundry: Laundry Room, Main Level
Features
- Center Island, Eat-in Kitchen, Pantry
- Flooring: Carpet, Vinyl
- Windows: Low-Emissivity Windows, Screens
- Basement: Full,Walk-Out Access
- Has fireplace: No
Interior area
- Total structure area: 2,062
- Total interior livable area: 2,062 sqft
- Finished area below ground: 0
Property
Parking
- Total spaces: 2
- Parking features: Garage Faces Front, Garage Door Opener, Attached
- Garage spaces: 2
Features
- Stories: 2
Lot
- Size: 0.38 Acres
- Dimensions: 59 x 125 x 182 x 192
Details
- Parcel number: 412103280006
- Zoning description: Res
Construction
Type & style
- Home type: SingleFamily
- Architectural style: Traditional
- Property subtype: Single Family Residence
Materials
- Vinyl Siding
- Roof: Composition,Shingle
Condition
- New Construction
- New construction: Yes
- Year built: 2026
Details
- Builder name: Allen Edwin Homes
- Warranty included: Yes
Utilities & green energy
- Sewer: Public Sewer
- Water: Public
- Utilities for property: Natural Gas Connected
Community & HOA
Community
- Security: Carbon Monoxide Detector(s), Smoke Detector(s)
- Subdivision: Southtown
HOA
- Has HOA: Yes
- Services included: Other
- HOA fee: $170 quarterly
- HOA phone: 888-693-0803
Location
- Region: Byron Center
Financial & listing details
- Price per square foot: $238/sqft
- Annual tax amount: $500
- Date on market: 4/13/2026
- Listing terms: Cash,FHA,VA Loan,Conventional
- Road surface type: Paved
Estimated market value
$609,100
$566,000 - $652,000
$3,207/mo
Price history
| Date | Event | Price |
|---|---|---|
| 7/7/2026 | Pending sale | $489,900$238/sqft |
Source:  MichRIC #26015015 Report a problem MichRIC #26015015 Report a problem | ||
| 4/13/2026 | Listed for sale | $489,900$238/sqft |
Source: MichRIC #26015015 Report a problem | ||
Public tax history
Tax history is unavailable.
Monthly payment
Est. payment
Payment breakdown
Explore the cost of this home by adjusting the details. Changes won't be saved.Climate risks
Neighborhood: 49315
Nearby schools
GreatSchools rating
- 9/10Marshall Elementary SchoolGrades: PK-4Distance: 0.2 mi
- 7/10Robert L. Nickels Intermediate SchoolGrades: 3-7Distance: 3.2 mi
- 7/10Byron Center High SchoolGrades: 9-12Distance: 2.7 mi
Schools provided by the listing agent
- Elementary: Marshall Elementary School
- Middle: Robert L Nickels Intermediate School
- High: Byron Center High School
Source: MichRIC. This data may not be complete. We recommend contacting the local school district to confirm school assignments for this home.
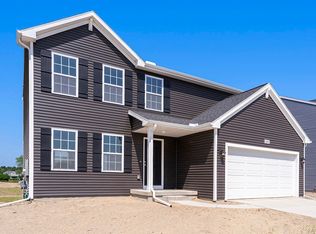
- $474,9004 bd3 ba1.8k sqft6350 Southtown Ln, Byron Center, MI 49315New Construction
- $803,400-- bd-- ba-- sqft1853 64th St SW, Byron Center, MI 49315Off Market
- $633,400-- bd-- ba-- sqft1865 64th St SW, Byron Center, MI 49315Off Market
- $732,900-- bd-- ba-- sqft1845 64th St SW, Byron Center, MI 49315Off Market
- $489,9004 bd3 ba2k sqft6307 Southtown Ln, Byron Center, MI 49315New Construction
- $563,5003 bd1 ba-- sqft1871 64th St SW, Byron Center, MI 49315Off Market
- $660,0003 bd3 ba1.9k sqft1837 64th St, Byron Center, MI 49315Sold
- $499,9004 bd3 ba2.2k sqft6299 Southtown Ln, Byron Center, MI 49315New Construction
A local agent can set up tours, give advice and negotiate with sellers.
Similar homes
- $474,9004 bd3 ba2k sqft1695 Grove View Ln, Byron Center, MI 49315New Construction
 MichRIC
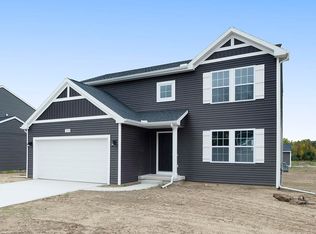
 - $489,9004 bd3 ba2k sqft6307 Southtown Ln, Byron Center, MI 49315New ConstructionMLS ID #26034521, Michael L McGivney, Allen Edwin Realty LLC. MichRIC
- $499,9004 bd3 ba2.2k sqft6299 Southtown Ln, Byron Center, MI 49315New Construction
 MichRIC
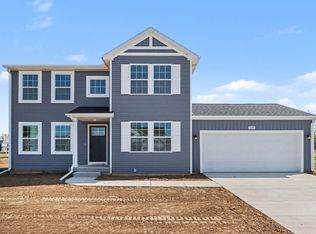
 - $474,9004 bd3 ba1.8k sqft6350 Southtown Ln, Byron Center, MI 49315New ConstructionMLS ID #26025341, Michael L McGivney, Allen Edwin Realty LLC. MichRIC
- $469,9004 bd3 ba1.8k sqft6380 Southtown Ln, Byron Center, MI 49315New ConstructionMichRIC
- $449,9004 bd3 ba1.8k sqft6374 Southtown Ln, Byron Center, MI 49315New ConstructionMichRIC
- from $454,8604 bd3 ba2k sqftIntegrity 2000 Plan, Southtown, Byron Center, MI 49315New ConstructionAllen Edwin Homes
- from $458,8454 bd3 ba2k sqftIntegrity 2080 Plan, Southtown, Byron Center, MI 49315New ConstructionAllen Edwin Homes
- from $469,9003 bd3 ba2k sqftElements 2090 Plan, Southtown, Byron Center, MI 49315New ConstructionAllen Edwin Homes
- from $535,3504 bd3 ba2.3k sqftThe Dickenson Plan, Centre Stone, Byron Center, MI 49315New ConstructionBosgraaf Homes
- from $516,0004 bd3 ba1.8k sqftThe Amber Plan, Walnut Ridge, Byron Center, MI 49315New ConstructionEastbrook Homes
- from $531,0504 bd3 ba2.6k sqftThe Yukon Plan, Centre Stone, Byron Center, MI 49315New ConstructionBosgraaf Homes
- from $467,0003 bd2 ba1.4k sqftThe Georgetown Plan, Alden Grove, Byron Center, MI 49315New ConstructionEastbrook Homes
- from $471,0003 bd2 ba1.4k sqftThe Georgetown Plan, Walnut Ridge, Byron Center, MI 49315New ConstructionEastbrook Homes
- from $534,0003 bd3 ba1.9k sqftThe Marley Plan, Alden Grove, Byron Center, MI 49315New ConstructionEastbrook Homes
- $449,9005 bd3 ba2k sqft5550 Mammoth Dr SE, Caledonia, MI 49316New ConstructionMLS ID #26041030, Michael L McGivney, Allen Edwin Realty LLC. MichRIC
- from $536,0003 bd3 ba1.9k sqftThe Marley Plan, Walnut Ridge, Byron Center, MI 49315New ConstructionEastbrook Homes
- $429,9004 bd3 ba2k sqft2772 Plover Dr SE, Kentwood, MI 49508New ConstructionMLS ID #26040926, Michael L McGivney, Allen Edwin Realty LLC. MichRIC
- from $590,0004 bd3 ba2.3k sqftThe Hadley Plan, Walnut Ridge, Byron Center, MI 49315New ConstructionEastbrook Homes
- from $439,3254 bd3 ba2k sqftIntegrity 2080 Plan, Thornapple Farms, Caledonia, MI 49316New ConstructionAllen Edwin Homes
