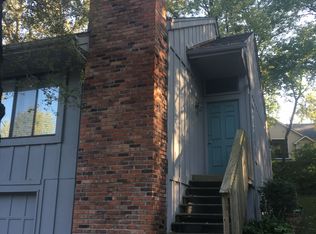
Amazing opportunity to move into Johnson County and the beautiful Mission Kansas! With rental rates increasing at a steady rate why not get into something you "OWN" in an area that offers privacy and peace and quiet! Welcome to this lovely duplex at the end of the cul-de-sac (no drive thru traffic!). Everything has been updated in the past few years to include kitchen, bathrooms, flooring, roof, HVAC, kitchen appliances and all of the interior painting (see sellers disclosure). Don't miss this amazing opportunity to own for less than rent AND NO expensive HOA dues!
Coming soon 07/08
$259,900
6337 W 50th St, Mission, KS 66202
2beds
1,692sqft
Half Duplex
Built in 1978
576 Square Feet Lot
$270,500 Zestimate®
$154/sqft
$-- HOA
What's special
- --
- on Zillow |
- 420
- views |
- 29
- saves |
Zillow last checked:
Listing updated:
Listed by:
Nicole Lonergan 816-509-7005,
Brookside Real Estate Co.
Source: Heartland MLS as distributed by MLS GRID,MLS#: 2629152

Loading...
Facts & features
Interior
Bedrooms & bathrooms
- Bedrooms: 2
- Bathrooms: 2
- Full bathrooms: 2
Primary bedroom
- Features: Ceiling Fan(s), Luxury Vinyl
- Level: First
Bedroom 2
- Features: Ceiling Fan(s), Luxury Vinyl
- Level: First
Bathroom 1
- Features: Luxury Vinyl, Shower Over Tub
- Level: First
Bathroom 2
- Features: Ceramic Tiles, Shower Only
- Level: Basement
Family room
- Features: Ceramic Tiles
- Level: Basement
Kitchen
- Features: Granite Counters, Laminate Counters, Pantry
- Level: First
Laundry
- Features: Luxury Vinyl, Pantry
- Level: Basement
Living room
- Features: Ceiling Fan(s), Luxury Vinyl
- Level: First
Heating
- Natural Gas
Cooling
- Electric
Appliances
- Included: Dryer, Microwave, Refrigerator, Washer
- Laundry: Lower Level
Features
- Ceiling Fan(s), Custom Cabinets, Painted Cabinets, Pantry, Vaulted Ceiling(s), Walk-In Closet(s)
- Flooring: Luxury Vinyl
- Windows: Skylight(s), Thermal Windows
- Basement: Concrete,Finished
- Number of fireplaces: 1
- Fireplace features: Gas, Living Room
Interior area
- Total structure area: 1,692
- Total interior livable area: 1,692 sqft
- Finished area above ground: 1,452
- Finished area below ground: 240
Property
Parking
- Total spaces: 1
- Parking features: Attached
- Attached garage spaces: 1
Features
- Patio & porch: Deck
- Fencing: Wood
Lot
- Size: 576 Square Feet
Details
- Parcel number: KP135000000005
- Special conditions: Standard
Construction
Type & style
- Home type: SingleFamily
- Architectural style: Traditional
- Property subtype: Half Duplex
Materials
- Board & Batten Siding, Brick Trim
- Roof: Composition
Condition
- Year built: 1978
Utilities & green energy
- Sewer: Public Sewer
- Water: Public
Community & HOA
Community
- Subdivision: Greenwood Acres
HOA
- Has HOA: No
Location
- Region: Mission
Financial & listing details
- Price per square foot: $154/sqft
- Tax assessed value: $231,100
- Annual tax amount: $3,451
- Date on market: 7/1/2026
- Listing terms: Cash,Conventional,FHA,VA Loan
- Ownership: Private
Estimated market value
$270,500
$254,000 - $284,000
$1,764/mo
Price history
| Date | Event | Price |
|---|---|---|
| 6/22/2018 | Sold | -- |
Source: Agent Provided Report a problem | ||
| 6/6/2018 | Pending sale | $149,900$89/sqft |
Source: Brookside Real Estate Co. #2105879 Report a problem | ||
| 5/11/2018 | Listed for sale | $149,900$89/sqft |
Source: Brookside Real Estate Co. #2105879 Report a problem | ||
Public tax history
| Year | Property taxes | Tax assessment |
|---|---|---|
| 2025 | $3,451 +5.9% | $26,577 +4% |
| 2024 | $3,259 +2.2% | $25,553 +5% |
| 2023 | $3,190 +12.5% | $24,334 +12.6% |
| 2022 | $2,835 | $21,609 +9.4% |
| 2021 | -- | $19,758 +6% |
| 2020 | $2,657 | $18,642 +6% |
| 2019 | -- | $17,595 +18.3% |
| 2018 | -- | $14,870 +8.8% |
| 2017 | $2,109 +4.2% | $13,662 +6.5% |
| 2016 | $2,023 +4.3% | $12,834 +5% |
| 2015 | $1,940 +11.1% | $12,225 +16.2% |
| 2013 | $1,746 +37.2% | $10,523 -4.3% |
| 2012 | $1,272 -32.7% | $10,994 -10.7% |
| 2010 | $1,889 +9.8% | $12,317 -5% |
| 2009 | $1,720 +0% | $12,961 -3.5% |
| 2008 | $1,720 +6.3% | $13,436 -2.6% |
| 2007 | $1,618 +19.2% | $13,800 +6.3% |
| 2006 | $1,357 | $12,984 +2.2% |
| 2005 | -- | $12,708 |
Find assessor info on the county website
Monthly payment
Est. payment$--/mo
Payment breakdown
Explore the cost of this home by adjusting the details. Changes won't be saved.All calculations are estimates and provided by Zillow, Inc. for informational purposes only. Actual amounts may vary.
HOA fees may include property taxes on listings classified as Co-Ops. Contact the listing agent and/or owner for fee details.
Mortgage interest rates are dependent on a number of factors, including credit score, down payment, and repayment length. Interest rate data provided by Zillow Group Marketplace, Inc. as of 1/1/1970 from various mortgage lenders with which we have lead or other similar arrangements; the Estimated Payment is an average of those rates.
See how much you could borrow to make a competitive offer.
Climate risks
Neighborhood: 66202
Nearby schools
GreatSchools rating
- 6/10Rushton Elementary SchoolGrades: PK-6Distance: 0.3 mi
- 7/10Hocker Grove Middle SchoolGrades: 7-8Distance: 2.7 mi
- 5/10Shawnee Mission North High SchoolGrades: 9-12Distance: 1.4 mi
Schools provided by the listing agent
- Elementary: Rushton
- High: SM North
Source: Heartland MLS as distributed by MLS GRID. This data may not be complete. We recommend contacting the local school district to confirm school assignments for this home.
A local agent can set up tours, give advice and negotiate with sellers.
- Kansas
- Johnson County
- Mission
- 66202
- 6337 W 50th St