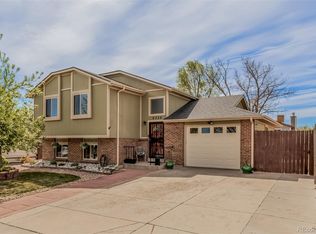
Welcome to this updated tri-level in a quiet, established neighborhood. Each level has been thoughtfully renovated in light neutral colors. The vaulted main level has new luxury vinyl plank floors, and there’s new paint throughout. The galley kitchen has new cabinets and countertops, complemented by white appliances. The upper level has 3 bedrooms with new carpet and an updated full bathroom. The lower level offers a spacious family room with a fireplace and above-grade windows. There is a 4th bedroom, laundry, and updated three-quarter bathroom on this level. The windows and siding were replaced in 2018, and a new roof was installed this month. The front yard is low maintenance xeriscape, and the backyard is a blank canvas, waiting for your design. Click on the virtual tour icon or go to https://youtu.be/FGrNlJG23kw to view a narrated video walk-through of this listing.
Sold for $575,000
$575,000
6337 W 68th Place, Arvada, CO 80003
4beds
1,586sqft
Single Family Residence
Built in 1985
5,968 Square Feet Lot
$551,700 Zestimate®
$363/sqft
$2,857 Estimated rent
Home value
$551,700
$513,000 - $590,000
$2,857/mo
Zestimate® history
Owner options
List your home for rent
$2,857/mo
Rent Zestimate®
Find your next renter with Zillow Rental Manager. Plus, with online applications, you can quickly screen prospective tenants – for free.
$2,857/mo
Rent Zestimate®
Refinance and save
$3,543/mo
Est. payment
Refinancing to a lower rate could help reduce your monthly payments and save thousands over the life of the loan.
$3,543/mo
Est. payment
Explore your selling options
Work with a Zillow partner agent
Leverage their expertise and Zillow's premium Showcase listings to get your home seen by more buyers.
Get startedList with your own agent
Get your home in front of millions of buyers by listing it on Zillow.
Learn how to do itSell it yourself
Take full control of how buyers see your home on Zillow by listing For Sale by Owner (FSBO).
List your homeWhat's special
Zillow last checked:
Listing updated:
Listed by:
Jim Smith 303-525-1851 Jim@GoldenRealEstate.com,
CENTURY 21 Golden Real Estate,
Kathleen Jonke,
CENTURY 21 Golden Real Estate
Bought with:
Austin Rogers, 100106794
On Point Home Realty LLC
Source: REcolorado as distributed by MLS GRID,MLS#: 8522872
Facts & features
Interior
Bedrooms & bathrooms
- Bedrooms: 4
- Bathrooms: 2
- Full bathrooms: 1
- 3/4 bathrooms: 1
Primary bedroom
- Description: Carpeted, With Chandelier, Closet With Bypass Doors, Door To The Shared Bathroom, A Window Facing West And A Window Facing South.
- Level: Upper
- Area: 155.79 Square Feet
- Dimensions: 13.75 x 11.33
Bedroom
- Description: Carpeted, Ceiling Fan With Light, Window Facing Backyard (North), Closet With Bypass Doors.
- Level: Upper
- Area: 113.85 Square Feet
- Dimensions: 11.5 x 9.9
Bedroom
- Description: Carpeted, Closet, Ceiling Fan With Light, Window Facing Backyard (North).
- Level: Upper
- Area: 96.38 Square Feet
- Dimensions: 10.33 x 9.33
Bedroom
- Description: Waist-High Partial Wall Topped With A Shelf Runs The Length Of The West And South Walls. Closet With Sliding Doors On North Wall, Daylight Window Facing Rv Graveled Area (West), Flush Mount Ceiling Light Fixture.
- Level: Lower
- Area: 107.5 Square Feet
- Dimensions: 10.75 x 10
Bathroom
- Description: Vinyl Plank Floor, Door To Primary Bedroom And Door To Hallway, Tub/Shower With White Subway Tile, Small Shower Window Facing Front Of House (South), New Long White Cabinet With A Sink On One End, New White Granite Countertop, New Vanity Light Fixture, Flush Mount Ceiling Light Fixture.
- Level: Upper
Bathroom
- Description: Vinyl Floor, No Windows, Ceiling Light/Exhaust Fan Combo, New Toilet And White Vanity, Shower (5' X 2.5') With Marble-Tiled Walls, Cobblestone Floor And A Recessed Ceiling Light.
- Level: Lower
- Area: 40.69 Square Feet
- Dimensions: 7.75 x 5.25
Family room
- Description: Carpeted, Two Side-By-Side Daylight Windows Facing Backyard (North), Recessed Ceiling Lights. Note: Gas Fireplace Is Not Working.
- Level: Lower
- Area: 209 Square Feet
- Dimensions: 19 x 11
Kitchen
- Description: New Grey-Painted Cabinets With New Hardware, Vinyl Flooring, New White Granite Countertops, New Stainless Steel Sink, All White Appliances (Refrigerator, Electric Range, Microwave, Dishwasher), Large, Recessed Rectangular Florescent Ceiling Lights. Galley Kitchen Opens To 8.3’x8.3’ Breakfast Area With Crystal Chandelier. Wood Railing Overlooking Lower Family Room And Stairs, Sliding Glass Doors To Covered Concrete Patio.
- Level: Main
- Area: 78.38 Square Feet
- Dimensions: 9.5 x 8.25
Living room
- Description: Includes Dining Area. Luxury Vinyl Plank Flooring, Ceiling Fan In Dining Area, Large Coat Closet With Sliding Doors, Large Window Facing Front Of House (South).
- Level: Main
- Area: 255.44 Square Feet
- Dimensions: 16.75 x 15.25
Utility room
- Description: Sits Between The 4th Bedroom, Bathroom, And Family Room. Contains A Gas Forced-Air Furnace And A 68-Gallon Water Heater. This Room Also Has A Hook-Up For A Washer And Dryer. Vinyl Plank Floor, Two Recessed Lights, Crawl Space Access, With Water Shut-Off Valve Just Inside Crawl Space On The Right.
- Level: Lower
- Area: 61.88 Square Feet
- Dimensions: 8.25 x 7.5
Heating
- Forced Air, Natural Gas
Cooling
- Evaporative Cooling
Appliances
- Included: Dishwasher, Disposal, Gas Water Heater, Microwave, Range, Refrigerator, Self Cleaning Oven
Features
- Ceiling Fan(s), Eat-in Kitchen, Granite Counters, High Ceilings, Smoke Free, Vaulted Ceiling(s)
- Flooring: Carpet, Vinyl
- Windows: Double Pane Windows
- Basement: Crawl Space
- Number of fireplaces: 1
- Fireplace features: Family Room
Interior area
- Total structure area: 1,586
- Total interior livable area: 1,586 sqft
- Finished area above ground: 1,586
Property
Parking
- Total spaces: 3
- Parking features: Concrete
- Attached garage spaces: 2
- Details: RV Spaces: 1
Features
- Levels: Tri-Level
- Patio & porch: Covered, Front Porch, Patio
- Exterior features: Private Yard
- Fencing: Partial
Lot
- Size: 5,968 Square Feet
- Features: Level
Details
- Parcel number: 182232
- Zoning: R-1
- Special conditions: Standard
Construction
Type & style
- Home type: SingleFamily
- Architectural style: Traditional
- Property subtype: Single Family Residence
Materials
- Brick, Frame
- Foundation: Concrete Perimeter, Slab
- Roof: Composition
Condition
- Updated/Remodeled
- Year built: 1985
Utilities & green energy
- Electric: 220 Volts
- Sewer: Public Sewer
- Water: Public
- Utilities for property: Cable Available, Electricity Connected, Natural Gas Connected
Community & HOA
Community
- Security: Carbon Monoxide Detector(s), Smoke Detector(s)
- Subdivision: Lamar Heights
HOA
- Has HOA: No
Location
- Region: Arvada
Financial & listing details
- Price per square foot: $363/sqft
- Tax assessed value: $546,421
- Annual tax amount: $3,030
- Date on market: 5/22/2025
- Listing terms: Cash,Conventional,FHA,VA Loan
- Exclusions: None
- Ownership: Individual
- Electric utility on property: Yes
- Road surface type: Paved
Price history
| Date | Event | Price |
|---|---|---|
| 7/8/2025 | Sold | $575,000+2.7%$363/sqft |
Source:  REcolorado as distributed by MLS GRID #8522872 Report a problem REcolorado as distributed by MLS GRID #8522872 Report a problem | ||
| 6/8/2025 | Pending sale | $560,000$353/sqft |
Source: REcolorado as distributed by MLS GRID #8522872 Report a problem | ||
| 6/4/2025 | Price change | $560,000-2.6%$353/sqft |
Source: REcolorado as distributed by MLS GRID #8522872 Report a problem | ||
| 5/22/2025 | Listed for sale | $575,000+85.5%$363/sqft |
Source: REcolorado as distributed by MLS GRID #8522872 Report a problem | ||
| 12/7/2016 | Sold | $310,000$195/sqft |
Source: Public Record Report a problem | ||
Public tax history
| Year | Property taxes | Tax assessment |
|---|---|---|
| 2025 | $3,030 -0.1% | $34,151 +9.2% |
| 2024 | $3,034 +18.4% | $31,283 |
| 2023 | $2,564 -1.6% | $31,283 +19.5% |
| 2022 | $2,606 +13.2% | $26,179 -2.8% |
| 2021 | $2,302 | $26,932 +12.9% |
| 2020 | $2,302 +1.4% | $23,851 |
| 2019 | $2,271 +14.7% | $23,851 +18% |
| 2018 | $1,979 | $20,210 |
| 2017 | $1,979 +80.2% | $20,210 +4.3% |
| 2016 | $1,098 | $19,368 |
| 2015 | $1,098 +43.6% | $19,368 +28.2% |
| 2014 | $765 -1.6% | $15,109 |
| 2013 | $777 -48.9% | $15,109 -2.5% |
| 2012 | $1,521 +1.7% | $15,492 |
| 2011 | $1,496 +5.8% | $15,492 +1.1% |
| 2010 | $1,414 +78.6% | $15,330 |
| 2009 | $792 -48.1% | $15,330 -7.3% |
| 2008 | $1,528 -1.8% | $16,530 |
| 2007 | $1,556 +1% | $16,530 -0.8% |
| 2006 | $1,540 -2.5% | $16,670 -2.6% |
| 2005 | $1,580 +9.3% | $17,110 |
| 2004 | $1,446 +4.6% | $17,110 |
| 2003 | $1,382 +1.7% | $17,110 +6.3% |
| 2002 | $1,359 +0.1% | $16,100 +12% |
| 2001 | $1,357 -1% | $14,380 |
| 2000 | $1,371 | $14,380 |
Find assessor info on the county website
Neighborhood: Lamar Heights
Nearby homes
- $470,9003 bd2 ba865 sqft6357 W 68th Pl, Arvada, CO 80003Off Market
- $501,2003 bd2 ba1.6k sqft6317 W 68th Pl, Arvada, CO 80003Off Market
- $540,0003 bd2 ba1.6k sqft6328 W 69th Ave, Arvada, CO 80003Sold
- $625,8004 bd3 ba3k sqft6348 W 69th Ave, Arvada, CO 80003Off Market
- $462,7003 bd1 ba1.5k sqft6268 W 69th Ave, Arvada, CO 80003Off Market
- $479,2003 bd2 ba1k sqft6297 W 68th Pl, Arvada, CO 80003Off Market
- $589,8005 bd3 ba1.6k sqft6377 W 68th Pl, Arvada, CO 80003Off Market
- $554,0003 bd3 ba1.8k sqft6258 W 69th Ave, Arvada, CO 80003Off Market
Nearby schools
GreatSchools rating
- 1/10Swanson Elementary SchoolGrades: PK-5Distance: 0.1 mi
- 3/10North Arvada Middle SchoolGrades: 6-8Distance: 0.6 mi
- 2/10Arvada High SchoolGrades: 9-12Distance: 1 mi
Schools provided by the listing agent
- Elementary: Swanson
- Middle: North Arvada
- High: Arvada
- District: Jefferson County R-1
Source: REcolorado as distributed by MLS GRID. This data may not be complete. We recommend contacting the local school district to confirm school assignments for this home.
Get a cash offer in 3 minutes
Find out how much your home could sell for in as little as 3 minutes with a no-obligation cash offer.
Estimated market value
$551,700
Get a cash offer in 3 minutes
Find out how much your home could sell for in as little as 3 minutes with a no-obligation cash offer.
Estimated market value
$551,700
- Colorado
- Jefferson County
- Arvada
- 80003
- Lamar Heights
- 6337 W 68th Place
