Beautifully remodeled 3-bedroom, 2-bath home in the highly desirable Monument Manor neighborhood of Joshua Tree, situated on just under one acre and located just down the street from the entrance to Joshua Tree National Park. As you step inside, you'll immediately appreciate the large open-concept floor plan and the polished concrete floors that flow throughout the home. The spacious living room opens seamlessly to the dining area and kitchen, creating a comfortable space for everyday living and entertaining. The kitchen offers plenty of cabinetry, ample counter space, and excellent storage. All three bedrooms are generously sized, providing comfortable accommodations for family and guests. The guest bathroom features a shower-tub combo and all the necessities, while the primary bedroom includes its own ensuite bathroom with a walk-in shower. Outside, the fully fenced backyard offers a variety of amenities designed for enjoying the desert lifestyle. You'll find a large deck that would be perfect for an above-ground pool, an outdoor barbecue area, and plenty of covered patio space ideal for entertaining guests or relaxing outdoors. The property also includes an attached two-car garage for added convenience and storage. Homes in Monument Manor are highly sought after, especially this close to the National Park entrance. Schedule your private showing today before this opportunity is gone.
Sold for $515,000
Street View
Zillow last checked:
Listing updated:
Bought with:
Karla Ruzicki, DRE #02213364
Joshua Tree Modern
Christina Beck, DRE #02246305
Joshua Tree Modern
Source: CRMLS,MLS#: JT26127050 Originating MLS: California Regional MLS
Originating MLS: California Regional MLSPrice history
| Date | Event | Price |
|---|---|---|
| 8/20/2026 | Sold | $515,000-0.8%$389/sqft |
Source:  CRMLS #JT26127050 Report a problem CRMLS #JT26127050 Report a problem | ||
| 7/15/2026 | Pending sale | $519,000$392/sqft |
Source: CRMLS #JT26127050 Report a problem | ||
| 6/12/2026 | Listed for sale | $519,000-30.7%$392/sqft |
Source: CRMLS #JT26127050 Report a problem | ||
| 9/11/2025 | Listing removed | $749,000$566/sqft |
Source:  CDAR/ Desert Area MLS #219133920 Report a problem CDAR/ Desert Area MLS #219133920 Report a problem | ||
| 8/13/2025 | Listed for sale | $749,000$566/sqft |
Source:  Greater Palm Springs Realtors #219133920 Report a problem Greater Palm Springs Realtors #219133920 Report a problem | ||
| 8/11/2025 | Listing removed | $749,000$566/sqft |
Source: CDAR/ Desert Area MLS #219132769 Report a problem | ||
| 6/6/2025 | Price change | $749,000-6.3%$566/sqft |
Source: Greater Palm Springs Realtors #219124514 Report a problem | ||
| 2/10/2025 | Listed for sale | $799,000+145.8%$604/sqft |
Source: Greater Palm Springs Realtors #219124514 Report a problem | ||
| 12/19/2018 | Sold | $325,000-5.8%$246/sqft |
Source: Public Record Report a problem | ||
| 11/27/2018 | Pending sale | $345,000$261/sqft |
Source: Joshua Tree Modern #JT18247124 Report a problem | ||
| 10/11/2018 | Listed for sale | $345,000-6.5%$261/sqft |
Source: Joshua Tree Modern #JT18247124 Report a problem | ||
| 9/7/2018 | Listing removed | $369,000$279/sqft |
Source: Joshua Tree Modern #JT17186878 Report a problem | ||
| 8/11/2017 | Listed for sale | $369,000+4820%$279/sqft |
Source: Joshua Tree Modern #JT17185377 Report a problem | ||
| 4/3/1995 | Sold | $7,500$6/sqft |
Source: Public Record Report a problem | ||
Nearby homes
- $459,2003 bd2 ba1.7k sqft63437 Quail Springs Rd, Joshua Tree, CA 92252Off Market
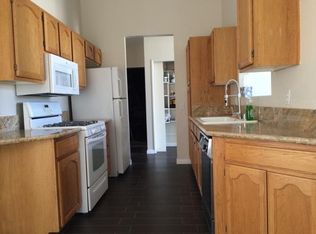
- $275,0001 bd1 ba432 sqft63350 Quail Springs Rd, Joshua Tree, CA 92252Sold
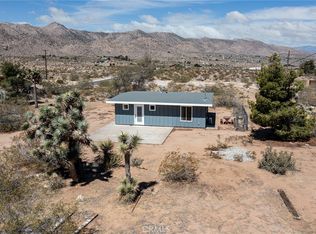
- $486,6003 bd2 ba1.8k sqft63335 Quail Springs Rd, Joshua Tree, CA 92252Off Market
- $399,1056 bd3 ba3k sqft63381 Quail Springs Rd, Joshua Tree, CA 92252Off Market
Get a cash offer in 3 minutes
Find out how much your home could sell for in as little as 3 minutes with a no-obligation cash offer.
Estimated market value
$514,900
