Skip main navigation
Closed
  • $725,000

    63378 Clearstone Dr, Bend, OR 97703

    3beds
    2baths
    1,504sqft
    Single Family Residence
    Built in 2016
    4,356 Square Feet Lot
    $722,400 Zestimate®
    $482/sqft
    $3,059 Estimated rent

    Home value

    $722,400

    $686,000 - $759,000

    $3,059/mo

    Zestimate® history
    Loading
    Loading...

    Owner options

    List your home for rent

    $3,059/mo

    Rent Zestimate®

    Find your next renter with Zillow Rental Manager. Plus, with online applications, you can quickly screen prospective tenants – for free.

    Learn more

    $3,059/mo

    Rent Zestimate®

    Refinance and save

    $4,296/mo

    Est. payment

    Refinancing to a lower rate could help reduce your monthly payments and save thousands over the life of the loan.

    See today's rates

    $4,296/mo

    Est. payment

    Explore your selling options

    Work with a Zillow partner agent

    Leverage their expertise and Zillow's premium Showcase listings to get your home seen by more buyers.

    Get started

    List with your own agent

    Get your home in front of millions of buyers by listing it on Zillow.

    Learn how to do it

    Sell it yourself

    Take full control of how buyers see your home on Zillow by listing For Sale by Owner (FSBO).

    List your home

    What's special

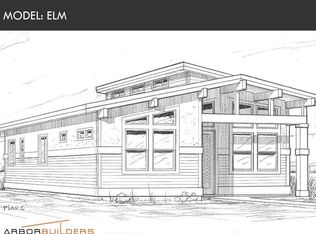

    Beautiful single level Frank Lloyd Wright style home, located in a fantastic, quiet NW neighborhood. When you walk into the home you're greeted by tons of natural light, high ceilings and an open floor plan. Hardwood floors throughout the great room. Spacious design allows for a seating area to cozy up by the gas fireplace on colder evenings, living room area to enjoy your favorite movies or cuddle up with a book, and a dining area to gather around with friends and family. Modern kitchen with solid surface countertops, KitchenAid appliances and breakfast bar. Primary bedroom features a walk-in closet, dual sink vanity and shower. The two other bedrooms are off of the living room area as well as a full bathroom. Fully fenced yard with low-maintenance landscaping. Front patio area as well as a patio on the side yard. Alley access in the back of the home to the 2 car garage. Located in a very convenient NW neighborhood allows for quick access to shopping, restaurants and schools!

    Zillow last checked:

    Listing updated:

    Listed by:

    Ninebark Real Estate 541-728-3009

    Bought with:

    Varsity Real Estate

    Source: Oregon Datashare,MLS#: 220222748MLS Logo

    Facts & features

    Interior

    Bedrooms & bathrooms
    • Bedrooms: 3
    • Bathrooms: 2
    Heating
    • Forced Air
    Cooling
    • Central Air
    Appliances
    • Included: Dishwasher, Disposal, Oven, Range, Range Hood, Refrigerator, Water Heater
    Features
    • Breakfast Bar, Ceiling Fan(s), Double Vanity, Enclosed Toilet(s), Linen Closet, Open Floorplan, Primary Downstairs, Solid Surface Counters, Vaulted Ceiling(s), Walk-In Closet(s)
    • Flooring: Carpet, Hardwood, Vinyl
    • Has fireplace: Yes
    • Fireplace features: Gas, Great Room
    • Common walls with other units/homes: No Common Walls
    Interior area
    • Total structure area: 1,504
    • Total interior livable area: 1,504 sqft

    Property

    Parking
    • Total spaces: 2
    • Parking features: Attached, Driveway, Garage Door Opener
    • Attached garage spaces: 2
    • Has uncovered spaces: Yes
    Features
    • Levels: One
    • Stories: 1
    • Patio & porch: Front Porch, Side Porch
    • Fencing: Fenced
    Lot
    • Size: 4,356 Square Feet
    • Features: Drip System, Landscaped, Level
    Details
    • Parcel number: 260236
    • Zoning description: RS
    • Special conditions: Standard

    Construction

    Type & style
    • Home type: SingleFamily
    • Architectural style: Northwest
    • Property subtype: Single Family Residence
    Materials
    • Foundation: Stemwall
    • Roof: Composition
    Condition
    • New construction: No
    • Year built: 2016

    Utilities & green energy

    • Sewer: Public Sewer
    • Water: Public

    Community & HOA

    Community
    • Subdivision: Clearstone
    HOA
    • Has HOA: No
    Location
    • Region: Bend

    Financial & listing details

    • Price per square foot: $482/sqft
    • Annual tax amount: $4,922
    • Date on market: 6/4/2026
    • Cumulative days on market: 29 days
    • Listing terms: Cash,Conventional,FHA,VA Loan
    • Exclusions: All sellers personal property
    • Road surface type: Paved

    Price history

    DateEventPrice
    8/14/2026Sold$725,000-3.3%$482/sqft
    Source: Oregon Datashare #220222748 Report a problem
    7/3/2026Pending sale$750,000$499/sqft
    Source: Oregon Datashare #220222748 Report a problem
    6/4/2026Listed for sale$750,000+2.4%$499/sqft
    Source: Oregon Datashare #220222748 Report a problem
    9/20/2021Sold$732,500-2.3%$487/sqft
    Source: Oregon Datashare #220128529 Report a problem
    8/14/2021Pending sale$750,000$499/sqft
    Source: Oregon Datashare #220128529 Report a problem
    8/4/2021Listed for sale$750,000+94.8%$499/sqft
    Source: Oregon Datashare #220128529 Report a problem
    6/20/2016Sold$385,000$256/sqft
    Source: Oregon Datashare #201601542 Report a problem

    Public tax history

    Tax history is unavailable.

    Neighborhood: Boyd Acres

    Nearby schools

    GreatSchools rating
    Schools provided by the listing agent
    • Elementary: North Star Elementary
    • Middle: Sky View Middle
    • High: Mountain View Sr High

    Source: Oregon Datashare. This data may not be complete. We recommend contacting the local school district to confirm school assignments for this home.

    Sell for more on Zillow
    Get a Zillow Showcase℠ listing at no additional cost and you could sell for .
    $722,400
    2% more
    +$14,448
    With Zillow Showcase(estimated)
    $736,848
    Sell for more on Zillow
    Get a Zillow Showcase℠ listing at no additional cost and you could sell for .
    $722,400
    2% more
    +$14,448
    With Zillow Showcase(estimated)
    $736,848