Skip main navigation
Pending
  • $245,000

    6338 10th St, Lubbock, TX 79416

    3beds
    1,633sqft
    : 
    $1,801/mo
    Get pre-qualified
    Single Family Residence, Residential
    Built in 1993
    6,969 Square Feet Lot
    $-- Zestimate®
    $150/sqft
    $-- HOA

    What's special

    Fully fenced landscaped backyardRemodeled bathroomsInterior paintStorage shedAbundant natural lightStainless steel appliancesGranite countertops
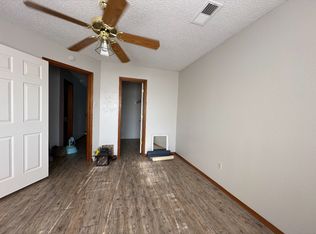
    Completely remodeled and move-in ready! This beautifully updated 3-bedroom, 2-bath home offers quality improvements inside and out. Major updates include a brand-new roof, HVAC system, water heater, remodeled bathrooms, flooring, interior paint, granite countertops, and stainless steel appliances. The kitchen has been refreshed with painted cabinetry and modern finishes, while both bathrooms have been tastefully remodeled. The spacious living area features vaulted ceilings, abundant natural light, a striking painted brick fireplace, and custom built-in cabinetry. The isolated primary suite offers a fully updated ensuite bath with dual vanities, a separate shower, soaking tub, and generous walk-in closet. Outside, enjoy the covered patio overlooking the fully fenced, landscaped backyard complete with a storage shed, while the landscaped front yard features fresh sod and a sprinkler system for easy maintenance. Conveniently located in Frenship ISD, this home combines modern updates, timeless style, and everyday comfort in an established neighborhood.
    14 days
    |
    544
    |
    72
    |

    Zillow last checked:

    Listing updated:

    Listed by:

    Kristal Saenz TREC #0669452 806-787-4526,

    Exit Realty of Lubbock

    Source: LBMLS,MLS#: 202610762MLS Logo

      Facts & features

      Interior

      Bedrooms & bathrooms
      • Bedrooms: 3
      • Bathrooms: 2
      • Full bathrooms: 2
      Heating
      • Central
      Cooling
      • Central Air, Electric
      Appliances
      • Included: Dishwasher, Disposal, Free-Standing Range, Microwave, Stainless Steel Appliance(s)
      • Laundry: Laundry Room
      Features
      • Beamed Ceilings, Bookcases, Built-in Features, Ceiling Fan(s), Double Vanity, Eat-in Kitchen, Granite Counters, High Ceilings, Open Floorplan, Pantry, Soaking Tub, Storage, Vaulted Ceiling(s), Walk-In Closet(s)
      • Flooring: Carpet, Luxury Vinyl
      • Number of fireplaces: 1
      • Fireplace features: Living Room, See Remarks
      Interior area
      • Total structure area: 1,633
      • Total interior livable area: 1,633 sqft
      • Finished area above ground: 1,633

      Property

      Parking
      • Total spaces: 2
      • Parking features: Attached, Garage
      • Attached garage spaces: 2
      Features
      • Patio & porch: Covered, Patio, Rear Porch
      • Exterior features: Private Yard, Smart Irrigation, Storage
      • Fencing: Back Yard,Fenced
      Lot
      • Size: 6,969 Square Feet
      • Features: Front Yard, Landscaped, Sprinklers In Front
      Details
      • Additional structures: Shed(s), Storage
      • Parcel number: R45285

      Construction

      Type & style
      • Home type: SingleFamily
      • Property subtype: Single Family Residence, Residential
      Materials
      • Brick
      • Foundation: Slab
      • Roof: Composition
      Condition
      • Updated/Remodeled
      • New construction: No
      • Year built: 1993

      Utilities & green energy

      • Water: Public

      Community & HOA

      Community
      • Features: Park, Playground, Sidewalks
      • Security: None
      Location
      • Region: Lubbock

      Financial & listing details

      • Price per square foot: $150/sqft
      • Tax assessed value: $199,843
      • Annual tax amount: $2,495
      • Date on market: 8/3/2026
      • Cumulative days on market: 14 days
      • Road surface type: All Weather

        Estimated market value

        Not available

        Estimated sales range

        Not available

        $1,524/mo

        Price history

        DateEventPrice
        8/13/2026Pending sale$245,000$150/sqft
        Source: LBMLS #202610762 Report a problem
        8/3/2026Listed for sale$245,000+36.9%$150/sqft
        Source: LBMLS #202610762 Report a problem
        5/22/2026Sold--
        Source: LBMLS #202603885 Report a problem
        4/27/2026Pending sale$179,000$110/sqft
        Source: LBMLS #202603885 Report a problem
        4/23/2026Price change$179,000-5.3%$110/sqft
        Source: LBMLS #202603885 Report a problem
        4/19/2026Listed for sale$189,000$116/sqft
        Source: LBMLS #202603885 Report a problem
        4/14/2026Pending sale$189,000$116/sqft
        Source: LBMLS #202603885 Report a problem
        3/27/2026Listed for sale$189,000+51.3%$116/sqft
        Source: LBMLS #202603885 Report a problem
        6/2/2009Listing removed$124,900$76/sqft
        Source: Systems Engineering, Inc. #9965737 Report a problem
        5/3/2009Listed for sale$124,900$76/sqft
        Source: Systems Engineering, Inc. #9965737 Report a problem

        Public tax history

        YearProperty taxesTax assessment
        2025$2,495 -20.6%$199,843 -4.1%
        2024$3,143 +7%$208,306 +6.5%
        2023$2,938 -16.3%$195,671 +10%
        2022$3,512 +0.8%$177,883 +10%
        2021$3,484 +8.9%$161,712 +10%
        2020$3,198 -3.3%$147,011 -2.5%
        2019$3,309 +5.3%$150,805 +2.6%
        2018$3,143 $146,994 +4.6%
        2017$3,143 +12.3%$140,472 +1.9%
        2016$2,799 $137,877 +10%
        2015$2,799 $125,343 +3.9%
        2014$2,799 $120,644 -1.1%
        2013-- $122,003 +2.6%
        2012-- $118,870
        2011-- $118,870 +1.2%
        2010-- $117,447 -1.1%
        2009-- $118,717 +8%
        2008-- $109,955 -1.7%
        2007-- $111,849 +3.6%
        2006-- $107,917
        2005-- $107,917 +6.2%
        2004-- $101,628
        2003-- $101,628 +5.5%
        2002$2,422 +6.5%$96,289 +4.1%
        2001$2,274 +5.2%$92,492 +5.2%
        2000$2,161 $87,947
        Find assessor info on the county website

        Monthly payment

        Est. payment

        Payment breakdown

        Explore the cost of this home by adjusting the details. Changes won't be saved.
        All calculations are estimates and provided by Zillow, Inc. for informational purposes only. Actual amounts may vary.
        HOA fees may include property taxes on listings classified as Co-Ops. Contact the listing agent and/or owner for fee details.
        See how much you could borrow to make a competitive offer.

        Climate risks

        Neighborhood: Northridge

        Getting around

        27 / 100
        Car-Dependent
        10 / 100
        Minimal Transit
        37 / 100
        Somewhat Bikeable

        Nearby schools

        GreatSchools rating
        Schools provided by the listing agent
        • Elementary: North Ridge
        • Middle: Terra Vista
        • High: Frenship

        Source: LBMLS. This data may not be complete. We recommend contacting the local school district to confirm school assignments for this home.

        A local agent can set up tours, give advice and negotiate with sellers.

        Browse local experts

        Similar homes