Discover timeless elegance and modern luxury in this beautifully renovated Preston Hollow home, set on over one-third of an acre surrounded by mature trees. Designed for both comfort and sophistication, this residence blends classic charm with contemporary updates and an open-concept layout.Step into the grand foyer with its striking staircase, iron balusters, and sisal-covered steps. Gleaming hardwood floors lead to a stylish living room featuring the first of two fireplaces. The formal dining room, with plantation shutters and lush front yard views, sets the stage for refined entertaining. The gourmet kitchen is a chef’s dream—highlighted by soapstone countertops, glass-front cabinetry, a built-in wet bar with wine chiller, farmhouse sink, double ovens, two dishwashers, and a high-capacity gas cooktop. A large island offers prep space and casual dining, while a custom walk-in pantry provides ample storage. The sunny breakfast nook overlooks the resort-style backyard with pool, spa, grilling station, and lush landscaping—perfect for outdoor living. The light-filled great room features floor-to-ceiling windows and a second fireplace. Just off this space, a spacious office or library with custom shelving offers privacy and flexibility. Two well-placed half baths serve both guests and pool-goers.
The serene primary suite boasts a wall of windows, a cozy sitting area, and a spa-like bath with whirlpool tub, separate shower, and dual walk-in closets. Upstairs, accessed by two staircases, are three oversized en-suite bedrooms and a generous game room. This exceptional home offers luxurious living, quality craftsmanship, and indoor-outdoor elegance in one of Dallas’ most prestigious neighborhoods.
Sold
Price Unknown
6338 Aberdeen Ave, Dallas, TX 75230
5beds
5,794sqft
Single Family Residence
Built in 1993
0.34 Acres Lot
$2,776,000 Zestimate®
$--/sqft
$-- Estimated rent
Home value
$2,776,000
$2.50M - $3.08M
Not available
Zestimate® history
Owner options
List your home for rent
Find your next renter with Zillow Rental Manager. Plus, with online applications, you can quickly screen prospective tenants – for free.
Refinance and save
Refinancing to a lower rate could help reduce your monthly payments and save thousands over the life of the loan.
Explore your selling options
Work with a Zillow partner agent
Leverage their expertise and Zillow's premium Showcase listings to get your home seen by more buyers.
Get startedList with your own agent
Get your home in front of millions of buyers by listing it on Zillow.
Learn how to do itSell it yourself
Take full control of how buyers see your home on Zillow by listing For Sale by Owner (FSBO).
List your homeWhat's special
Gleaming hardwood floorsSpacious office or libraryFloor-to-ceiling windowsTwo dishwashersGrand foyerFormal dining roomResort-style backyard
Zillow last checked:
Listing updated:
Listed by:
Marty Marks 0241794 214-210-1500,
Ebby Halliday, REALTORS 214-210-1500
Bought with:
Jude Nash
Ebby Halliday, REALTORS
Source: NTREIS,MLS#: 20929160
Facts & features
Interior
Bedrooms & bathrooms
- Bedrooms: 5
- Bathrooms: 6
- Full bathrooms: 4
- 1/2 bathrooms: 2
Primary bedroom
- Features: Closet Cabinetry, Ceiling Fan(s), Double Vanity, En Suite Bathroom, Sitting Area in Primary, Separate Shower, Walk-In Closet(s)
- Level: First
- Dimensions: 22 x 17
Bedroom
- Features: Ceiling Fan(s), Split Bedrooms, Walk-In Closet(s)
- Level: Second
- Dimensions: 14 x 14
Bedroom
- Features: Ceiling Fan(s), En Suite Bathroom, Walk-In Closet(s)
- Level: Second
- Dimensions: 14 x 13
Bedroom
- Features: Ceiling Fan(s), En Suite Bathroom, Walk-In Closet(s)
- Level: Second
- Dimensions: 14 x 13
Bedroom
- Features: Ceiling Fan(s), En Suite Bathroom
- Level: Second
- Dimensions: 16 x 14
Breakfast room nook
- Level: First
- Dimensions: 10 x 10
Game room
- Features: Built-in Features, Ceiling Fan(s)
- Level: Second
- Dimensions: 18 x 17
Great room
- Features: Built-in Features, Ceiling Fan(s)
- Level: First
- Dimensions: 23 x 18
Kitchen
- Features: Breakfast Bar, Built-in Features, Eat-in Kitchen, Kitchen Island, Pantry, Sink, Walk-In Pantry
- Level: First
- Dimensions: 18 x 17
Living room
- Features: Fireplace
- Level: First
- Dimensions: 16 x 16
Office
- Features: Built-in Features, Ceiling Fan(s)
- Level: First
- Dimensions: 15 x 13
Heating
- Central, Natural Gas
Cooling
- Central Air, Ceiling Fan(s), Electric
Appliances
- Included: Convection Oven, Double Oven, Dishwasher, Gas Cooktop, Disposal, Gas Oven, Gas Water Heater, Microwave, Refrigerator
Features
- Wet Bar, Multiple Staircases, Vaulted Ceiling(s)
- Flooring: Carpet, Ceramic Tile, Wood
- Windows: Shutters, Window Coverings
- Has basement: No
- Number of fireplaces: 2
- Fireplace features: Gas Starter, Great Room
Interior area
- Total interior livable area: 5,794 sqft
Property
Parking
- Total spaces: 3
- Parking features: Garage Faces Rear, Side By Side
- Attached garage spaces: 3
Features
- Levels: Two
- Stories: 2
- Patio & porch: Covered
- Exterior features: Outdoor Grill, Rain Gutters
- Pool features: Gunite, Heated, In Ground, None, Outdoor Pool, Pool Sweep, Pool/Spa Combo
- Fencing: Back Yard,Wood
Lot
- Size: 0.34 Acres
- Dimensions: 94 x 155
- Features: Corner Lot, Landscaped, Many Trees, Sprinkler System
Details
- Parcel number: 00000408829000000
Construction
Type & style
- Home type: SingleFamily
- Architectural style: English,Traditional,Detached
- Property subtype: Single Family Residence
Materials
- Brick, Stone Veneer
- Foundation: Slab
- Roof: Composition
Condition
- Year built: 1993
Utilities & green energy
- Sewer: Public Sewer
- Water: Public
- Utilities for property: Sewer Available, Water Available
Community & HOA
Community
- Security: Security System, Smoke Detector(s)
- Subdivision: Hamilton & Mcconnell 03
HOA
- Has HOA: No
Location
- Region: Dallas
Financial & listing details
- Tax assessed value: $2,546,180
- Annual tax amount: $53,191
- Date on market: 5/12/2025
- Cumulative days on market: 2 days
- Listing terms: Cash,Conventional
Price history
| Date | Event | Price |
|---|---|---|
| 6/18/2025 | Sold | -- |
Source: NTREIS #20929160 Report a problem | ||
| 5/23/2025 | Pending sale | $2,600,000$449/sqft |
Source: NTREIS #20929160 Report a problem | ||
| 5/15/2025 | Contingent | $2,600,000$449/sqft |
Source: NTREIS #20929160 Report a problem | ||
| 5/12/2025 | Listed for sale | $2,600,000$449/sqft |
Source: NTREIS #20929160 Report a problem | ||
Public tax history
| Year | Property taxes | Tax assessment |
|---|---|---|
| 2025 | $44,324 +8.9% | $2,546,180 +7% |
| 2024 | $40,717 +7.4% | $2,379,890 +14.4% |
| 2023 | $37,902 -1.2% | $2,080,020 +9.7% |
| 2022 | $38,366 +4.3% | $1,895,990 +14.2% |
| 2021 | $36,797 -6.1% | $1,660,210 -3.3% |
| 2020 | $39,176 -0.8% | $1,717,400 |
| 2019 | $39,480 -4.1% | $1,717,400 |
| 2018 | $41,163 +6.9% | $1,717,400 |
| 2017 | $38,517 +10.1% | $1,717,400 +4.8% |
| 2016 | $34,987 +22.4% | $1,638,090 +19.1% |
| 2015 | $28,585 | $1,375,180 +11% |
| 2014 | $28,585 | $1,239,040 |
| 2013 | -- | -- |
| 2012 | -- | -- |
| 2011 | -- | -- |
| 2010 | -- | -- |
| 2009 | -- | -- |
| 2008 | -- | -- |
| 2007 | -- | -- |
| 2005 | -- | -- |
| 2004 | -- | -- |
| 2003 | -- | -- |
| 2002 | -- | -- |
| 2001 | -- | -- |
Find assessor info on the county website
Neighborhood: 75230
Nearby homes
- $2,626,0005 bd5 ba5.7k sqft6330 Aberdeen Ave, Dallas, TX 75230Off Market
- $3,068,6005 bd5 ba6.1k sqft6406 Aberdeen Ave, Dallas, TX 75230Off Market
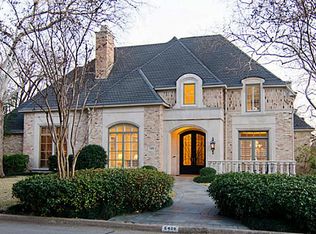
- $859,3003 bd3 ba3.2k sqft6331 Stichter Ave, Dallas, TX 75230Off Market
- $--5 bd7 ba7k sqft6323 Stichter Ave, Dallas, TX 75230Sold
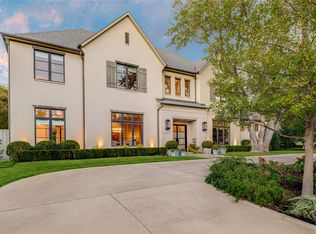
- $4,271,1005 bd8 ba10k sqft6339 Aberdeen Ave, Dallas, TX 75230Off Market
- $2,921,1006 bd5 ba6.9k sqft6322 Aberdeen Ave, Dallas, TX 75230Off Market
- $3,012,1005 bd6 ba6.9k sqft6331 Aberdeen Ave, Dallas, TX 75230Off Market
- $1,234,7004 bd2 ba3k sqft6407 Stichter Ave, Dallas, TX 75230Off Market
Nearby schools
GreatSchools rating
- 6/10Preston Hollow Elementary SchoolGrades: PK-5Distance: 0.1 mi
- 5/10Benjamin Franklin Middle SchoolGrades: 6-8Distance: 0.7 mi
- 4/10Hillcrest High SchoolGrades: 9-12Distance: 0.6 mi
Schools provided by the listing agent
- Elementary: Prestonhol
- Middle: Benjamin Franklin
- High: Hillcrest
- District: Dallas ISD
Source: NTREIS. This data may not be complete. We recommend contacting the local school district to confirm school assignments for this home.
Get a cash offer in 3 minutes
Find out how much your home could sell for in as little as 3 minutes with a no-obligation cash offer.
Estimated market value
$2,776,000
Get a cash offer in 3 minutes
Find out how much your home could sell for in as little as 3 minutes with a no-obligation cash offer.
Estimated market value
$2,776,000
- Texas
- Dallas County
- Dallas
- 75230
- 6338 Aberdeen Ave
