Welcome to 6338 Alderman Drive, a stunning 4-bedroom Brittany model nestled on a quiet street in Alexandria’s desirable Kingstowne. This beautiful brick-front colonial boasts fantastic curb appeal with a manicured lawn and vibrant boxwood plants framing the stone walkway. Gleaming hardwood floors greet you in the entryway and flow throughout the family and dining rooms, kitchen and entire upper level. Two box-bay windows fill the main level with natural light, while elegant crown molding adds a refined touch. The spacious living room flows into a bright sunroom with tile flooring and large windows on every wall. From there, the sliding glass door opens to a peaceful backyard deck, ideal for relaxing with a good book or entertaining guests.The eat-in kitchen features sleek granite countertops, stainless steel appliances and a charming breakfast nook. It opens to the lovely family room centered around a cozy fireplace with a slate surround and detailed wood mantel. A convenient main-level laundry room sits just off the kitchen as well. Upstairs, you’ll find four generously sized bedrooms, including an expansive owner’s suite with a huge walk-in closet, vaulted ceiling, ceiling fan, and an inviting sitting room with built-in shelving and an entertainment center—a nice spot to unwind. The spa-like en-suite bath offers floor-to-ceiling tile in the shower with a rainforest showerhead, a modern double-sink granite vanity and extra cabinet space for linens. The impressive lower level features a bonus room that can serve as a guest room or office, additional storage and another full bath. There is recessed lighting and a fun bar with plenty of barstool seating along with a big rec-room, perfect for movie nights. New windows were installed in 2018 and 2019, and the primary bathroom has been fully remodeled. This inviting home includes access to Kingstowne’s extensive amenities: pools, gyms, community centers, basketball, tennis & pickleball courts, tot lots, 12 miles of walking trails, and more. Plus, it’s conveniently located near two Metro stations, two town centers, and all major commuter routes. This home has it all!
Sold for $889,000
$889,000
6338 Alderman Dr, Alexandria, VA 22315
4beds
3,362sqft
Single Family Residence
Built in 1994
5,656 Square Feet Lot
$896,800 Zestimate®
$264/sqft
$4,505 Estimated rent
Home value
$896,800
$843,000 - $951,000
$4,505/mo
Zestimate® history
Owner options
List your home for rent
$4,505/mo
Rent Zestimate®
Find your next renter with Zillow Rental Manager. Plus, with online applications, you can quickly screen prospective tenants – for free.
$4,505/mo
Rent Zestimate®
Refinance and save
$5,665/mo
Est. payment
Refinancing to a lower rate could help reduce your monthly payments and save thousands over the life of the loan.
$5,665/mo
Est. payment
Explore your selling options
Work with a Zillow partner agent
Leverage their expertise and Zillow's premium Showcase listings to get your home seen by more buyers.
Get startedList with your own agent
Get your home in front of millions of buyers by listing it on Zillow.
Learn how to do itSell it yourself
Take full control of how buyers see your home on Zillow by listing For Sale by Owner (FSBO).
List your homeWhat's special
Fantastic curb appealBeautiful brick-front colonialCharming breakfast nookManicured lawnRecessed lightingConvenient main-level laundry roomGleaming hardwood floors
Zillow last checked:
Listing updated:
Listed by:
Cindy Schneider 703-822-0207,
Long & Foster Real Estate, Inc.
Bought with:
Cathy Paulos, 636585
Coldwell Banker Realty
Source: Bright MLS,MLS#: VAFX2285916
Facts & features
Interior
Bedrooms & bathrooms
- Bedrooms: 4
- Bathrooms: 4
- Full bathrooms: 3
- 1/2 bathrooms: 1
- Main level bathrooms: 1
Basement
- Area: 854
Heating
- Forced Air, Natural Gas
Cooling
- Central Air, Electric
Appliances
- Included: Gas Water Heater
Features
- Basement: Finished,Interior Entry
- Number of fireplaces: 1
- Fireplace features: Gas/Propane
Interior area
- Total structure area: 3,362
- Total interior livable area: 3,362 sqft
- Finished area above ground: 2,508
- Finished area below ground: 854
Property
Parking
- Total spaces: 2
- Parking features: Garage Door Opener, Inside Entrance, Garage Faces Front, Attached
- Attached garage spaces: 2
Accessibility
- Accessibility features: None
Features
- Levels: Three
- Stories: 3
- Patio & porch: Deck
- Pool features: Community
Lot
- Size: 5,656 Square Feet
Details
- Additional structures: Above Grade, Below Grade
- Parcel number: 0913 11030049A
- Zoning: 304
- Special conditions: Standard
Construction
Type & style
- Home type: SingleFamily
- Architectural style: Colonial
- Property subtype: Single Family Residence
Materials
- Brick Front, Aluminum Siding
- Foundation: Permanent
Condition
- New construction: No
- Year built: 1994
Details
- Builder model: Brittany
Utilities & green energy
- Sewer: Public Sewer
- Water: Public
Community & HOA
Community
- Subdivision: Kingstowne
HOA
- Has HOA: Yes
- Amenities included: Basketball Court, Community Center, Fitness Center, Jogging Path, Pool, Tennis Court(s), Tot Lots/Playground, Lake
- Services included: Common Area Maintenance, Pool(s), Snow Removal, Trash, Management
- HOA fee: $127 monthly
- HOA name: KROC
Location
- Region: Alexandria
Financial & listing details
- Price per square foot: $264/sqft
- Tax assessed value: $882,530
- Annual tax amount: $10,202
- Date on market: 1/15/2026
- Listing agreement: Exclusive Right To Sell
- Ownership: Fee Simple
Price history
| Date | Event | Price |
|---|---|---|
| 2/18/2026 | Sold | $889,000$264/sqft |
Source:  Bright MLS #VAFX2285916 Report a problem Bright MLS #VAFX2285916 Report a problem | ||
| 1/20/2026 | Pending sale | $889,000$264/sqft |
Source: Bright MLS #VAFX2285916 Report a problem | ||
| 1/15/2026 | Listed for sale | $889,000-3.9%$264/sqft |
Source: Bright MLS #VAFX2285916 Report a problem | ||
| 11/21/2025 | Listing removed | $924,950$275/sqft |
Source:  Long & Foster Broker Feed #VAFX2274070 Report a problem Long & Foster Broker Feed #VAFX2274070 Report a problem | ||
| 11/14/2025 | Price change | $924,950-2.6%$275/sqft |
Source: Bright MLS #VAFX2274070 Report a problem | ||
| 10/30/2025 | Listed for sale | $949,950+218.2%$283/sqft |
Source: Bright MLS #VAFX2274070 Report a problem | ||
| 11/17/1994 | Sold | $298,499$89/sqft |
Source: Public Record Report a problem | ||
Public tax history
| Year | Property taxes | Tax assessment |
|---|---|---|
| 2025 | $10,202 +8.8% | $882,530 +9% |
| 2024 | $9,378 +2.7% | $809,490 |
| 2023 | $9,135 +7.7% | $809,490 +9.2% |
| 2022 | $8,478 | $741,420 +3.1% |
| 2021 | -- | $718,830 +7.3% |
| 2020 | $7,926 | $669,670 |
| 2019 | $7,926 +4% | $669,670 +4% |
| 2018 | $7,621 +6.7% | $643,910 +4.7% |
| 2017 | $7,142 +2.3% | $615,150 +2.1% |
| 2016 | $6,983 -2.4% | $602,790 -6% |
| 2015 | $7,157 +9.3% | $641,270 +9.1% |
| 2014 | $6,547 | $587,960 |
| 2013 | -- | $587,960 +1% |
| 2012 | -- | $582,410 +9.1% |
| 2011 | -- | $534,060 |
| 2010 | -- | $534,060 -1.8% |
| 2009 | -- | $543,870 -12.9% |
| 2008 | -- | $624,220 -13.7% |
| 2007 | -- | $723,240 +71.9% |
| 2003 | -- | $420,750 +27.5% |
| 2002 | -- | $329,965 +10% |
| 2001 | -- | $299,970 |
Find assessor info on the county website
Neighborhood: Franconia
Nearby homes
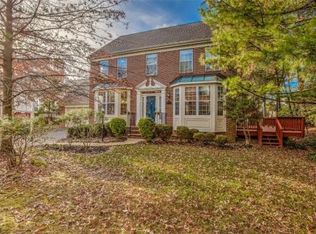
- $994,3004 bd4 ba3.4k sqft6332 Alderman Dr, Alexandria, VA 22315Off Market
- $895,0004 bd2 ba2.5k sqft6340 Alderman Dr, Alexandria, VA 22315Off Market
- $946,0004 bd2 ba5k sqft6336 Alderman Dr, Alexandria, VA 22315Off Market
- $892,1004 bd2 ba2.2k sqft6334 Alderman Dr, Alexandria, VA 22315Off Market
- $1,366,5005 bd6 ba6.1k sqft6401 Gayfields Rd, Alexandria, VA 22315Off Market
- $984,2004 bd3 ba4.1k sqft6346 Alderman Dr, Alexandria, VA 22315Off Market
- $916,5004 bd3 ba2.4k sqft6342 Alderman Dr, Alexandria, VA 22315Off Market
- $1,167,4004 bd4 ba3.7k sqft6399 Gayfields Rd, Alexandria, VA 22315Off Market
Nearby schools
GreatSchools rating
- 6/10Lane Elementary SchoolGrades: PK-6Distance: 0.7 mi
- 6/10Hayfield SecondaryGrades: 7-12Distance: 1 mi
Schools provided by the listing agent
- Elementary: Lane
- Middle: Hayfield Secondary School
- High: Hayfield Secondary School
- District: Fairfax County Public Schools
Source: Bright MLS. This data may not be complete. We recommend contacting the local school district to confirm school assignments for this home.
Get a cash offer in 3 minutes
Find out how much your home could sell for in as little as 3 minutes with a no-obligation cash offer.
Estimated market value
$896,800
Get a cash offer in 3 minutes
Find out how much your home could sell for in as little as 3 minutes with a no-obligation cash offer.
Estimated market value
$896,800
- Virginia
- Fairfax County
- Alexandria
- 22315
- Franconia
- 6338 Alderman Dr
Nearby cities
Nearby neighborhoods
Nearby zip codes
Other Alexandria Topics
