Skip main navigation
Off market
  • $457,000

    6338 B Beechfield, Elkridge, MD 21075

    3beds
    2,602sqft
    Townhouse, Multi Family, Single Family Residence
    Built in 2019
    -- sqft lot
    $457,000 Zestimate®
    $176/sqft
    $2,687 Estimated rent

    Home value

    $457,000

    $434,000 - $480,000

    $2,687/mo

    Zestimate® history
    Loading
    Loading...

    Owner options

    List your home for rent

    $2,687/mo

    Rent Zestimate®

    Find your next renter with Zillow Rental Manager. Plus, with online applications, you can quickly screen prospective tenants – for free.

    Learn more

    $2,687/mo

    Rent Zestimate®

    Refinance and save

    $2,844/mo

    Est. payment

    Refinancing to a lower rate could help reduce your monthly payments and save thousands over the life of the loan.

    See today's rates

    $2,844/mo

    Est. payment

    Explore your selling options

    Work with a Zillow partner agent

    Leverage their expertise and Zillow's premium Showcase listings to get your home seen by more buyers.

    Get started

    List with your own agent

    Get your home in front of millions of buyers by listing it on Zillow.

    Learn how to do it

    Sell it yourself

    Take full control of how buyers see your home on Zillow by listing For Sale by Owner (FSBO).

    List your home

    What's special

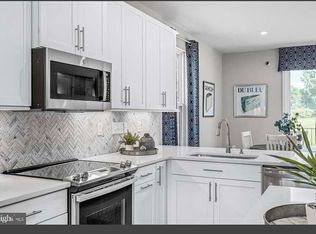
    UNDER CONSTRUCTION NOW! COMPLETION ANTICIPATED OCTOBER 2019. NO MODEL, BUT 2 WALK THROUGH TOURS OF PREVIOUSLY BUILT HOMES AVAILABLE BY CLICKING THE BLACK VIDEO CAMERA ICON AT THE TOP OF THE LISTING. THE EFFICIENCY OF THIS FLOOR PLAN WILL AMAZE YOU. OPEN CONCEPT KITCHEN ALLOWS FOR SEVERAL PEOPLE TO MOVE AROUND EVEN IF REFRIGERATOR OR DISHWASHER DOOR OPEN! ADJACENT TO KITCHEN IS GREAT DINING SPACE WITH DOUBLE WINDOWS. VERY SPACIOUS LIVING AREA HAS CAREFULLY PLACED WINDOWS FOR FURNITURE PLACEMENT AND GLASS REAR YARD ACCESS DOOR. HARDWOOD FLOORING INCLUDED ON MAIN LEVEL WITH BUYER'S CHOICE OF COLOR. MANY RECESSED LIGHTS PROVIDE EVENING AMBIANCE. UPPER LEVEL LAUNDRY CONVENIENT TO BEDROOMS WHICH ARE ALL GENEROUSLY SIZED. MASTER WALK-IN CLOSET, EN SUITE BATH FEATURES DOUBLE SINK AND FULL TILE SHOWER. JACK & JILL BATHROOM SHARED BY BEDROOMS 2 & 3 WITH 5' VANITY AND TUB/SHOWER COMBO. INCLUDED IN THE FINISHED LOWER LEVEL IS A FULL BATH AND EGRESS WINDOW IF OPTIONAL BEDROOM 4 DESIRED AS WELL AS FAMILY ROOM. BUILDER APPLIES SOD TO ENTIRE GROUND AREA, SO NO DEALING WITH A MUDDY YARD OR TRYING TO GROW GRASS SEED. TSZ PROPERTIES IS A CUSTOM BUILDER AND WILL BE HAPPY TO DISCUSS ANY CHANGES YOU DESIRE.

    This property is off market, which means it's not currently listed for sale or rent on Zillow. This may be different from what's available on other websites or public sources.
    Zillow last checked:

    Listing updated:

    Listed by:

    Alison Hennessy,

    Long & Foster Real Estate, Inc.

    Source: Long & Foster Broker Feed,MLS#: MDHW262230MLS Logo

    Facts & features

    Interior

    Bedrooms & bathrooms
    • Bedrooms: 3
    • Bathrooms: 4
    • Full bathrooms: 3
    • 1/2 bathrooms: 1
    Heating
    • Forced Air
    Cooling
    • Central A/C
    Appliances
    • Included: Water Heater, Washer/Dryer Hookups Only, Refrigerator, Icemaker, Oven/Range - Electric, Exhaust Fan, Disposal, Dishwasher, Built-In Microwave
    Features
    • Wood Floors, Walk-in Closet(s), Upgraded Countertops, Stall Shower, Recessed Lighting, Pantry, Master Bath(s), Kitchen - Gourmet, Floor Plan - Open, Family Room Off Kitchen, Dining Area, Carpet, Breakfast Area, Bar, Attic
    • Basement: Fully Finished,Daylight, Full
    Interior area
    • Total structure area: 2,602
    • Total interior livable area: 2,602 sqft

    Property

    Parking
    • Parking features: Attached Garage, Driveway, Off Street, Garage Door Opener, Garage - Front Entry
    • Has uncovered spaces: Yes
    Features
    • Exterior features: Exterior Lighting
    Lot
    • Size: 3,049 sqft
    • Dimensions: 25 X 120

    Construction

    Type & style
    • Home type: MultiFamily
    • Architectural style: Twin/Semi-Detached
    • Property subtype: Townhouse, Multi Family, Single Family Residence
    Materials
    • Stone, Vinyl Siding
    Condition
    • New construction: Yes
    • Year built: 2019

    Utilities & green energy

    • Sewer: Public Sewer
    • Water: Public

    Community & neighborhood

    Location
    • Region: Elkridge
    • Subdivision: Harwood Park

    Other

    Other facts
    • Ownership: Fee Simple

    Price history

    DateEventPrice
    10/28/2019Sold$357,350$137/sqft
    Source: Long & Foster Broker Feed #MDHW262230_100 Report a problem

    Public tax history

    Tax history is unavailable.

    Neighborhood: 21075

    Nearby schools

    GreatSchools rating
    Schools provided by the listing agent
    • District: Howard County Public School System

    Source: Long & Foster Broker Feed. This data may not be complete. We recommend contacting the local school district to confirm school assignments for this home.

    Get a cash offer in 3 minutes
    Find out how much your home could sell for in as little as 3 minutes with a no-obligation cash offer.
    Estimated market value
    $457,000
    Get a cash offer in 3 minutes
    Find out how much your home could sell for in as little as 3 minutes with a no-obligation cash offer.
    Estimated market value
    $457,000