Beautifully maintained and thoughtfully updated, this spacious 5-bedroom, 3.5-bath home in the highly sought-after Devonshire subdivision offers the perfect blend of character, functionality, and room for a growing family-all on a private .42-acre lot with no HOA! Designed for both everyday living and entertaining, the main level features hardwood floors, a formal living and dining room, and a warm, inviting hearth room with a stunning stone fireplace and custom mantel. The updated kitchen includes granite countertops, stainless steel appliances, a butler's pantry, and a sunny breakfast area overlooking the backyard. Upstairs, you'll find four spacious bedrooms, including a convenient Jack-and-Jill bath setup ideal for siblings or guests. The fully finished basement adds incredible flexibility with a large recreation area, dedicated office space, an additional bedroom, and a full bath-perfect for teens, guests, or multi-generational living. Step outside to enjoy the expansive backyard retreat featuring a large patio with pergola and hot tub, mature and fruit trees, a playset, and a mini barn with plenty of room to play and entertain. Additional updates include conversion to city water for added peace of mind. Ideally located with quick access to Fall Creek Trail and close to sought-after dual immersion schools including Skiles Test Elementary School and Forest Glen Elementary School, this home offers space, charm, and an unbeatable family-friendly lifestyle.
Sold
$500,000
6338 Colebrook Dr, Indianapolis, IN 46220
5beds
3,540sqft
Residential, Single Family Residence
Built in 1963
0.42 Acres Lot
$500,700 Zestimate®
$141/sqft
$3,670 Estimated rent
Home value
$500,700
$476,000 - $526,000
$3,670/mo
Zestimate® history
Owner options
List your home for rent
$3,670/mo
Rent Zestimate®
Find your next renter with Zillow Rental Manager. Plus, with online applications, you can quickly screen prospective tenants – for free.
$3,670/mo
Rent Zestimate®
Refinance and save
$3,119/mo
Est. payment
Refinancing to a lower rate could help reduce your monthly payments and save thousands over the life of the loan.
$3,119/mo
Est. payment
Explore your selling options
Work with a Zillow partner agent
Leverage their expertise and Zillow's premium Showcase listings to get your home seen by more buyers.
Get startedList with your own agent
Get your home in front of millions of buyers by listing it on Zillow.
Learn how to do itSell it yourself
Take full control of how buyers see your home on Zillow by listing For Sale by Owner (FSBO).
List your homeWhat's special
Fully finished basementJack-and-jill bath setupFour spacious bedroomsLarge recreation areaGranite countertopsExpansive backyard retreatDedicated office space
Zillow last checked:
Listing updated:
Listed by:
Andrew Sullivan 310-779-6610,
Keller Williams Indpls Metro N,
Meighan Wise
Bought with:
Katelyn Broadus
Compass Indiana, LLC
Source: MIBOR as distributed by MLS GRID,MLS#: 22096818
Facts & features
Interior
Bedrooms & bathrooms
- Bedrooms: 5
- Bathrooms: 4
- Full bathrooms: 3
- 1/2 bathrooms: 1
- Main level bathrooms: 1
Primary bedroom
- Level: Upper
- Area: 180 Square Feet
- Dimensions: 15x12
Bedroom 2
- Level: Upper
- Area: 110 Square Feet
- Dimensions: 11x10
Bedroom 3
- Level: Upper
- Area: 126 Square Feet
- Dimensions: 14x9
Bedroom 4
- Level: Upper
- Area: 156 Square Feet
- Dimensions: 13x12
Bedroom 5
- Level: Basement
- Area: 209 Square Feet
- Dimensions: 19x11
Breakfast room
- Level: Main
- Area: 70 Square Feet
- Dimensions: 10x7
Dining room
- Level: Main
- Area: 140 Square Feet
- Dimensions: 14x10
Family room
- Level: Main
- Area: 275 Square Feet
- Dimensions: 25x11
Kitchen
- Level: Main
- Area: 84 Square Feet
- Dimensions: 12x7
Laundry
- Level: Basement
- Area: 30 Square Feet
- Dimensions: 6x5
Living room
- Level: Main
- Area: 325 Square Feet
- Dimensions: 25x13
Mud room
- Level: Main
- Area: 25 Square Feet
- Dimensions: 5x5
Office
- Features: Other
- Level: Basement
- Area: 169 Square Feet
- Dimensions: 13x13
Workshop
- Features: Other
- Level: Basement
- Area: 130 Square Feet
- Dimensions: 13x10
Heating
- Forced Air, Natural Gas
Cooling
- Central Air
Appliances
- Included: Electric Cooktop, Dishwasher, Disposal, Microwave, Refrigerator, Double Oven, Oven, MicroHood, Gas Water Heater, Water Softener Owned
- Laundry: In Basement
Features
- Hardwood Floors
- Flooring: Hardwood
- Basement: Finished,Daylight
- Number of fireplaces: 1
- Fireplace features: Family Room
Interior area
- Total structure area: 3,540
- Total interior livable area: 3,540 sqft
- Finished area below ground: 1,092
Property
Parking
- Total spaces: 2
- Parking features: Attached
- Attached garage spaces: 2
Features
- Levels: Two
- Stories: 2
- Patio & porch: Patio, Covered
- Has spa: Yes
- Spa features: Above Ground, Heated
- Fencing: Fenced,Partial
Lot
- Size: 0.42 Acres
Details
- Additional structures: Barn Mini
- Parcel number: 490234108043000400
- Horse amenities: None
Construction
Type & style
- Home type: SingleFamily
- Architectural style: Traditional
- Property subtype: Residential, Single Family Residence
Materials
- Brick
- Foundation: Block
Condition
- New construction: No
- Year built: 1963
Utilities & green energy
- Water: Public
- Utilities for property: Water Connected
Community & HOA
Community
- Security: Security System Owned
- Subdivision: Devonshire
HOA
- Has HOA: No
Location
- Region: Indianapolis
Financial & listing details
- Price per square foot: $141/sqft
- Tax assessed value: $374,800
- Annual tax amount: $4,438
- Date on market: 4/23/2026
- Cumulative days on market: 1 day
Price history
| Date | Event | Price |
|---|---|---|
| 6/5/2026 | Sold | $500,000+1%$141/sqft |
Source:  MIBOR as distributed by MLS GRID #22096818 Report a problem MIBOR as distributed by MLS GRID #22096818 Report a problem | ||
| 4/24/2026 | Pending sale | $495,000$140/sqft |
Source: MIBOR as distributed by MLS GRID #22096818 Report a problem | ||
| 4/23/2026 | Listed for sale | $495,000+30.3%$140/sqft |
Source: MIBOR as distributed by MLS GRID #22096818 Report a problem | ||
| 2/17/2022 | Sold | $380,000-2.3%$107/sqft |
Source: Public Record Report a problem | ||
| 1/8/2022 | Pending sale | $389,000$110/sqft |
Source: MIBOR as distributed by MLS GRID #21823876 Report a problem | ||
| 1/6/2022 | Price change | $389,000-0.2%$110/sqft |
Source: MIBOR as distributed by MLS GRID #21823876 Report a problem | ||
| 12/18/2021 | Pending sale | $389,900$110/sqft |
Source: MIBOR as distributed by MLS GRID #21823876 Report a problem | ||
| 12/6/2021 | Price change | $389,900-2.5%$110/sqft |
Source: MIBOR as distributed by MLS GRID #21823876 Report a problem | ||
| 11/11/2021 | Listed for sale | $399,900+45.5%$113/sqft |
Source: MIBOR as distributed by MLS GRID #21823876 Report a problem | ||
| 7/17/2017 | Sold | $274,900-1.8%$78/sqft |
Source: Public Record Report a problem | ||
| 6/27/2017 | Pending sale | $279,900$79/sqft |
Source: RE/MAX Legends Group #21471040 Report a problem | ||
| 5/23/2017 | Price change | $279,900-3.5%$79/sqft |
Source: RE/MAX Legends Group #21471040 Report a problem | ||
| 3/24/2017 | Listed for sale | $290,000$82/sqft |
Source: RE/MAX Legends Group #21471040 Report a problem | ||
Public tax history
| Year | Property taxes | Tax assessment |
|---|---|---|
| 2025 | $4,438 +5.8% | $374,800 -7.3% |
| 2024 | $4,196 +7% | $404,200 +5.2% |
| 2023 | $3,923 +24% | $384,300 +8.7% |
| 2022 | $3,165 -0.1% | $353,700 +25.2% |
| 2021 | $3,167 +13.2% | $282,600 +1% |
| 2020 | $2,797 +3.3% | $279,800 +0.1% |
| 2019 | $2,709 +33.7% | $279,600 +3.2% |
| 2018 | $2,026 +8.1% | $270,900 +35.9% |
| 2017 | $1,875 -0.8% | $199,400 +11.7% |
| 2016 | $1,889 +0.5% | $178,500 -5.1% |
| 2014 | $1,880 +2.4% | $188,000 |
| 2013 | $1,836 | $188,000 +2.4% |
| 2012 | $1,836 | $183,600 +0.1% |
| 2011 | -- | $183,400 |
| 2010 | $1,834 +6.6% | $183,400 +6% |
| 2009 | $1,721 | $173,000 -3.8% |
| 2007 | -- | $179,900 +0.5% |
| 2006 | -- | $179,000 +14.9% |
| 2005 | -- | $155,800 |
| 2004 | -- | $155,800 |
| 2003 | -- | $155,800 +85.7% |
| 2002 | -- | $83,900 +200% |
| 2001 | -- | $27,970 |
| 2000 | -- | $27,970 |
Find assessor info on the county website
Neighborhood: Devonshire
Nearby homes
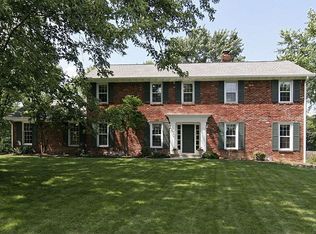
- $472,6005 bd3 ba3.7k sqft6326 Colebrook Dr, Indianapolis, IN 46220Off Market
- $369,200-- bd1 ba2.5k sqft6402 Colebrook Dr, Indianapolis, IN 46220Off Market
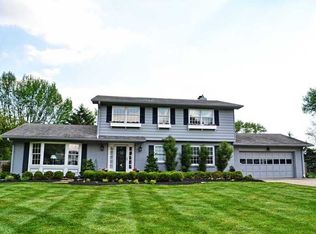
- $496,3005 bd3 ba3.1k sqft6337 Hythe Rd, Indianapolis, IN 46220Off Market
- $325,000-- bd1 ba2.2k sqft6401 Hythe Rd, Indianapolis, IN 46220Off Market
- $436,9004 bd3 ba2.9k sqft6316 Colebrook Dr, Indianapolis, IN 46220Off Market
- $455,1004 bd3 ba3k sqft6410 Colebrook Dr, Indianapolis, IN 46220Off Market
- $332,900-- bd2 ba2.5k sqft6325 Colebrook Dr, Indianapolis, IN 46220Off Market
- $320,700-- bd1 ba2.6k sqft6335 Colebrook Dr, Indianapolis, IN 46220Off Market
Nearby schools
GreatSchools rating
- 3/10Skiles Test Elementary SchoolGrades: PK-6Distance: 0.4 mi
- 3/10Belzer Middle SchoolGrades: 7-8Distance: 2.2 mi
- 3/10Lawrence Central High SchoolGrades: 9-12Distance: 1.9 mi
Schools provided by the listing agent
- Elementary: Skiles Test Elementary School
- Middle: Belzer Middle School
- High: Lawrence Central High School
Source: MIBOR as distributed by MLS GRID. This data may not be complete. We recommend contacting the local school district to confirm school assignments for this home.
Get a cash offer in 3 minutes
Find out how much your home could sell for in as little as 3 minutes with a no-obligation cash offer.
Estimated market value
$500,700
Get a cash offer in 3 minutes
Find out how much your home could sell for in as little as 3 minutes with a no-obligation cash offer.
Estimated market value
$500,700
- Indiana
- Marion County
- Indianapolis
- 46220
- Devonshire
- 6338 Colebrook Dr
Nearby cities
Nearby neighborhoods
Nearby zip codes
Other Indianapolis Topics
