End-unit living brings its own perks, and this three-bedroom Hanover at Amplitude makes the most of every one. Extra windows on the side flood the home with natural light, and an open first floor puts the kitchen right at the center of things, warm brown cabinetry, white quartz countertops, a large single-bowl island sink, and GE electric range, all come together in a space that's as functional as it is inviting. Step outside to your outdoor living area when the Carolina weather calls for it. Upstairs, the primary suite includes a generous walk-in closet, while two additional bedrooms share a full bath, a layout that works whether you're hosting or need a home office. LivingSmart features are included throughout, delivering smarter, more efficient everyday living. With low-maintenance living, a one-bay front-load garage, and easy access to Uptown at an attainable price point, Amplitude puts you in one of Charlotte's fastest-growing areas without the compromise.
Under contract-no show
Price cut: $5.5K (7/22)
$329,990
6338 Haller St, Charlotte, NC 28227
3beds
1,628sqft
Townhouse
Built in 2026
0.08 Acres Lot
$328,300 Zestimate®
$203/sqft
$200/mo HOA
What's special
Open first floorLarge single-bowl island sinkWhite quartz countertopsOne-bay front-load garageGe electric rangeWarm brown cabinetry
- 112 days
- 11
- 0
Zillow last checked:
Listing updated:
Listed by:
Jamie Warner james.warner@tripointehomes.com,
TRI Pointe Homes INC
Source: Canopy MLS as distributed by MLS GRID,MLS#: 4384102
Facts & features
Interior
Bedrooms & bathrooms
- Bedrooms: 3
- Bathrooms: 3
- Full bathrooms: 2
- 1/2 bathrooms: 1
Primary bedroom
- Level: Upper
Bedroom s
- Level: Upper
Bedroom s
- Level: Upper
Bathroom half
- Level: Main
Bathroom full
- Level: Upper
Dining area
- Level: Main
Great room
- Level: Main
Kitchen
- Level: Main
Heating
- Central, Electric, Forced Air, Zoned
Cooling
- Central Air, Electric, Zoned
Appliances
- Included: Dishwasher, Electric Range, Exhaust Hood, Microwave
- Laundry: Electric Dryer Hookup, Laundry Closet, Upper Level
Features
- Kitchen Island, Open Floorplan, Pantry, Walk-In Closet(s), Walk-In Pantry
- Flooring: Carpet, Vinyl
- Windows: Insulated Windows
- Has basement: No
- Attic: Pull Down Stairs
Interior area
- Total structure area: 1,628
- Total interior livable area: 1,628 sqft
- Finished area above ground: 1,628
- Finished area below ground: 0
Video & virtual tour
Property
Parking
- Total spaces: 1
- Parking features: Attached Garage, Garage Door Opener, Garage Faces Front, Garage on Main Level
- Attached garage spaces: 1
Features
- Levels: Two
- Stories: 2
- Entry location: Main
- Exterior features: Lawn Maintenance
- Fencing: Privacy
Lot
- Size: 0.08 Acres
- Dimensions: 30' x 101.93' x 48.83' x 69.06'
- Features: Corner Lot, End Unit
Details
- Parcel number: 10918610
- Zoning: NC
- Special conditions: Standard
Construction
Type & style
- Home type: Townhouse
- Architectural style: Contemporary
- Property subtype: Townhouse
Materials
- Vinyl
- Foundation: Slab
Condition
- New construction: Yes
- Year built: 2026
Details
- Builder model: Hanover
- Builder name: Tri Pointe Homes
Utilities & green energy
- Sewer: Public Sewer
- Water: City
Green energy
- Construction elements: Engineered Wood Products, Low VOC Coatings
Community & HOA
Community
- Features: Sidewalks, Street Lights
- Subdivision: Amplitude
HOA
- Has HOA: Yes
- HOA fee: $200 monthly
Location
- Region: Charlotte
Financial & listing details
- Price per square foot: $203/sqft
- Tax assessed value: $329,990
- Date on market: 5/20/2026
- Cumulative days on market: 112 days
- Road surface type: Concrete, Paved
Estimated market value
$328,300
$312,000 - $345,000
$2,242/mo
Price history
| Date | Event | Price |
|---|---|---|
| 7/22/2026 | Pending sale | $329,990-1.6%$203/sqft |
Source:  Canopy MLS as distributed by MLS GRID #4384102 Report a problem Canopy MLS as distributed by MLS GRID #4384102 Report a problem | ||
| 7/21/2026 | Price change | $335,505+1.7%$206/sqft |
Source:  TRI Pointe Homes Report a problem TRI Pointe Homes Report a problem | ||
| 7/8/2026 | Price change | $329,990-1.3%$203/sqft |
Source: TRI Pointe Homes Report a problem | ||
| 5/20/2026 | Listed for sale | $334,363$205/sqft |
Source: Canopy MLS as distributed by MLS GRID #4384102 Report a problem | ||
Public tax history
Tax history is unavailable.
Monthly payment
Est. payment
Payment breakdown
Explore the cost of this home by adjusting the details. Changes won't be saved.Climate risks
Neighborhood: Becton Park
Nearby schools
Schools provided by the listing agent
- Elementary: Albemarle Road
- High: Independence
Source: Canopy MLS as distributed by MLS GRID. This data may not be complete. We recommend contacting the local school district to confirm school assignments for this home.
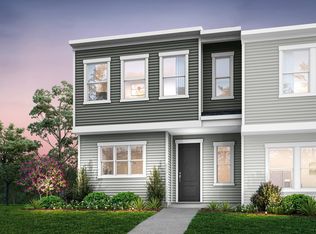
- from $350,9903 bd3 ba1.8k sqftDouglas Plan, Amplitude, Charlotte, NC 28227New Construction
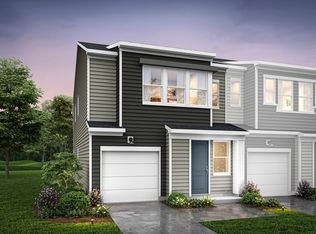
- from $299,9903 bd3 ba1.6k sqftConrad Plan, Amplitude, Charlotte, NC 28227New Construction
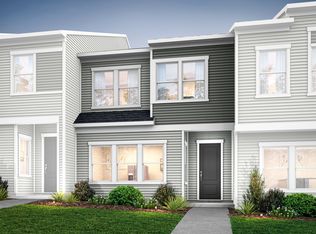
- from $310,9903 bd3 ba1.6k sqftHanover Plan, Amplitude, Charlotte, NC 28227New Construction

- from $345,9903 bd3 ba1.7k sqftBoone Plan, Amplitude, Charlotte, NC 28227New Construction
Similar homes
- $349,9903 bd3 ba1.7k sqftAmplitude, Charlotte, NC 28227New Construction

 Canopy MLS as distributed by MLS GRID
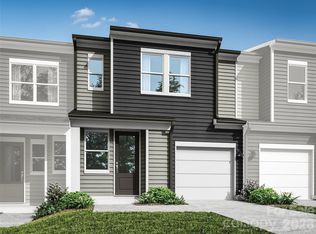
 - $299,9903 bd3 ba1.6k sqftAmplitude, Charlotte, NC 28227New Construction
 MLS ID #4402840, Jamie Warner, TRI Pointe Homes INC. Canopy MLS as distributed by MLS GRID
 - $409,0003 bd3 ba1.8k sqftWendover Green, Charlotte, NC 28211For Sale
 MLS ID #4421932, Mark Weinberg, ALBRICK. Canopy MLS as distributed by MLS GRID
 - $320,0003 bd3 ba1.7k sqft1103 Grays Mill Rd, Charlotte, NC 28215For Sale
 MLS ID #4392457, Matt Stone, Stone Realty Group. Canopy MLS as distributed by MLS GRID
 - $305,9002 bd3 ba988 sqft3204 Butler Hill Dr #26, Matthews, NC 28105New ConstructionMLS ID #4422843, Penka Antista, David Hoffman Realty Charlotte. Canopy MLS as distributed by MLS GRID
- $399,9003 bd3 ba1.3k sqft5008 Cherry Gum Ct #44, Matthews, NC 28105New ConstructionCanopy MLS as distributed by MLS GRID
- $299,9002 bd3 ba988 sqft3208 Butler Hill Dr #27, Matthews, NC 28105New ConstructionMLS ID #4422849, Penka Antista, David Hoffman Realty Charlotte. Canopy MLS as distributed by MLS GRID
- $335,0003 bd3 ba1.7k sqft13141 Suncreek Ter, Charlotte, NC 28214For SaleMLS ID #4414116, Cyndi Newton, NorthGroup Real Estate LLC. Canopy MLS as distributed by MLS GRID
- $329,9003 bd3 ba1.6k sqft2312 Endeavor Run, Charlotte, NC 28269For SaleMLS ID #4365921, John Simmons, Keynote Realty of the Carolinas, LLC. Canopy MLS as distributed by MLS GRID
- $349,0003 bd3 ba1.7k sqft1211 Bigelow St, Charlotte, NC 28269For SaleMLS ID #4413102, Courtney Charzuk, Coldwell Banker Realty. Canopy MLS as distributed by MLS GRID
- $407,4003 bd3 ba1.3k sqft5004 Cherry Gum Ct #43, Matthews, NC 28105New ConstructionMLS ID #4422827, Penka Antista, David Hoffman Realty Charlotte. Canopy MLS as distributed by MLS GRID
- $393,7013 bd4 ba1.6k sqftContext at Oakhurst, Charlotte, NC 28205New ConstructionMLS ID #4408811, Jamie Warner, TRI Pointe Homes INC. Canopy MLS as distributed by MLS GRID
- $375,0003 bd3 ba1.8k sqft2037 Howell Creek Way, Charlotte, NC 28215For SaleMLS ID #4399858, Jonathan Diianni, COMPASS. Canopy MLS as distributed by MLS GRID
- $349,9003 bd3 ba1.7k sqft407 Park Meadows Dr, Matthews, NC 28104For SaleMLS ID #4392240, Robin Nitsche, Premier Sotheby's International Realty. Canopy MLS as distributed by MLS GRID
- $349,9003 bd3 ba1.6k sqft150 Hansard Dr, Charlotte, NC 28214New ConstructionMLS ID #4416025, Stephanie Brown, Better Homes and Garden Real Estate Paracle. Canopy MLS as distributed by MLS GRID
- $325,8803 bd3 ba1.6k sqft9016 Foggy Brook Loop, Charlotte, NC 28216New ConstructionCanopy MLS as distributed by MLS GRID
- $325,8903 bd3 ba1.6k sqftMallard Park, Charlotte, NC 28269New ConstructionCanopy MLS as distributed by MLS GRID
- $309,9003 bd3 ba1.6k sqft9027 Gulledge Ct, Charlotte, NC 28262New ConstructionCanopy MLS as distributed by MLS GRID
- $317,9003 bd3 ba1.6k sqft2214 Gladwyne Pl, Charlotte, NC 28269New ConstructionCanopy MLS as distributed by MLS GRID
- $308,9003 bd3 ba1.5k sqft9023 Gulledge Ct, Charlotte, NC 28262New ConstructionCanopy MLS as distributed by MLS GRID
