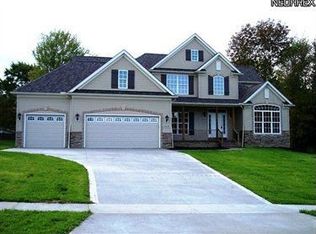
This home is a beautiful Drees Buchanan that has been greatly customized and upgraded to offer luxurious living.
The first floor features a fully custom kitchen and family foyer. The kitchen was built and designed to offer more cabinet space and a large island, and features custom white cabinets, double ovens, granite counters, hard wood floors, elegant backsplash, and custom lighting for a high end, stunning feel. Off the kitchen, it has an upgraded butlers pantry that leads you to the dining room featuring a beautiful tray ceiling.
The first floor also featured a half bath, 2 storage closets, a home office, and a large family room that features a natural gas fireplace and a two story ceiling with 6 large windows that overlooks a beautiful tree line. The view is picturesque!
The second floor has 4 large bedrooms, 2 full baths, and a second story laundry room. Each bedroom has a walk in closet. The master bedroom and bathroom features a tray ceiling, custom lighting, and the bathroom was upgraded to feature 2 separate vanities with sinks, a large corner garden tub, a walk in shower, and a huge closet that has been fully customized for optimal storage and appearance.
The basement is fully finished and has features many dream about. The layout contains a large family room with a walk in closet for storage. Off the family room, there is a hall that leads you to a half bath and a fully custom wet bar designed and built by “The Bar Maker” in Cleveland. https://thebarmaker.com/
The bar is a mix between elegant winery and bourbon distillery, and features a beautiful bar, glass shelving, custom copper sink, live edge shelving, stone wall accents, TV, and more.
On the other side of the basement, you’ll see an archway leading you to a family theater. The theater includes a trey ceiling, 2 story seating, media center, custom curtains, a high end projector, and a 110” screen.
The inside is just the beginning!
Huge backyard against a tree line makes for beautiful views. Resort like outdoor living space that features a 2 tier deck, a large stamped concrete patio with a natural gas fire pit, a built-in kitchen featuring a natural gas grill, sink, side burner, trash bin, and storage. The backyard also includes a large Alpine Structures shed with a second patio off the front of it, a half court basketball court, custom landscaping installed in 2021, and a lot of space for fun.
Sold for $530,000
Street View
$530,000
6338 Highridge Dr, Streetsboro, OH 44241
4beds
3,000sqft
SingleFamily
Built in 2012
0.9 Acres Lot
$552,100 Zestimate®
$177/sqft
$3,644 Estimated rent
Home value
$552,100
$524,000 - $580,000
$3,644/mo
Zestimate® history
Owner options
List your home for rent
$3,644/mo
Rent Zestimate®
Find your next renter with Zillow Rental Manager. Plus, with online applications, you can quickly screen prospective tenants – for free.
$3,644/mo
Rent Zestimate®
Refinance and save
$3,411/mo
Est. payment
Refinancing to a lower rate could help reduce your monthly payments and save thousands over the life of the loan.
$3,411/mo
Est. payment
Explore your selling options
Work with a Zillow partner agent
Leverage their expertise and Zillow's premium Showcase listings to get your home seen by more buyers.
Get startedList with your own agent
Get your home in front of millions of buyers by listing it on Zillow.
Learn how to do itSell it yourself
Take full control of how buyers see your home on Zillow by listing For Sale by Owner (FSBO).
List your homeWhat's special
Facts & features
Interior
Bedrooms & bathrooms
- Bedrooms: 4
- Bathrooms: 4
- Full bathrooms: 2
- 1/2 bathrooms: 2
Heating
- Forced air, Gas
Cooling
- Central
Appliances
- Included: Dishwasher, Dryer, Freezer, Garbage disposal, Microwave, Range / Oven, Refrigerator, Washer
Features
- Flooring: Carpet, Hardwood
- Basement: Finished
- Has fireplace: Yes
Interior area
- Total interior livable area: 3,000 sqft
Property
Parking
- Total spaces: 2
- Parking features: Garage - Attached
Features
- Exterior features: Stone, Vinyl
Lot
- Size: 0.9 Acres
Details
- Parcel number: 350611000030000
Construction
Type & style
- Home type: SingleFamily
- Architectural style: Conventional
Materials
- masonry
- Roof: Shake / Shingle
Condition
- Year built: 2012
Community & HOA
Location
- Region: Streetsboro
Financial & listing details
- Price per square foot: $177/sqft
- Tax assessed value: $432,800
- Annual tax amount: $6,276
Price history
| Date | Event | Price |
|---|---|---|
| 5/31/2024 | Sold | $530,000+105.4%$177/sqft |
Source: Public Record Report a problem | ||
| 2/11/2013 | Sold | $258,000+437.5%$86/sqft |
Source: Public Record Report a problem | ||
| 9/20/2012 | Sold | $48,000$16/sqft |
Source: Public Record Report a problem | ||
Public tax history
| Year | Property taxes | Tax assessment |
|---|---|---|
| 2025 | $6,276 +0.3% | $151,490 |
| 2024 | $6,261 +15.8% | $151,490 +41.4% |
| 2023 | $5,409 -0.1% | $107,140 |
| 2022 | $5,416 -2.4% | $107,140 |
| 2021 | $5,547 -0.4% | $107,140 +8.6% |
| 2020 | $5,569 -0.9% | $98,670 |
| 2019 | $5,620 +28.2% | $98,670 +14.5% |
| 2018 | $4,384 | $86,180 |
| 2017 | $4,384 -0.1% | $86,180 |
| 2016 | $4,388 -0.2% | $86,180 |
| 2015 | $4,394 -6% | $86,180 -5.2% |
| 2014 | $4,674 +29.2% | $90,870 +28.6% |
| 2013 | $3,619 +8866.3% | $70,640 +7927.3% |
| 2012 | $40 -28.2% | $880 -30.2% |
| 2011 | $56 | $1,260 |
| 2010 | $56 +5.6% | $1,260 |
| 2009 | $53 | $1,260 |
| 2008 | $53 | $1,260 -5.3% |
| 2007 | -- | $1,330 |
Find assessor info on the county website
Neighborhood: 44241
Nearby homes
- $446,2000.501 Acres6330 Highridge Dr, Streetsboro, OH 44241Off Market

- $454,7004 bd2 ba2.4k sqft6346 Highridge Dr, Streetsboro, OH 44241Off Market
- $519,8004 bd3 ba2.8k sqft6322 Highridge Dr, Streetsboro, OH 44241Off Market
- $607,5005 bd4 ba3.8k sqft6354 Highridge Dr, Streetsboro, OH 44241Off Market

- $513,8004 bd3 ba2.9k sqft252 Victorridge Dr, Streetsboro, OH 44241Off Market
- $524,9004 bd3 ba3.3k sqft6335 Highridge Dr, Streetsboro, OH 44241Off Market
- $561,9003 bd3 ba3k sqft6327 Highridge Dr, Streetsboro, OH 44241Sold
- $536,9004 bd3 ba4k sqft6332 Highridge Dr, Streetsboro, OH 44241Off Market
Nearby schools
GreatSchools rating
- 8/10Henry Defer Intermediate Elementary SchoolGrades: 4-6Distance: 3.1 mi
- 8/10Streetsboro Middle SchoolGrades: 6-8Distance: 3.2 mi
- 6/10Streetsboro High SchoolGrades: 9-12Distance: 3.3 mi
Get a cash offer in 3 minutes
Find out how much your home could sell for in as little as 3 minutes with a no-obligation cash offer.
Estimated market value
$552,100
Get a cash offer in 3 minutes
Find out how much your home could sell for in as little as 3 minutes with a no-obligation cash offer.
Estimated market value
$552,100
- Ohio
- Portage County
- Streetsboro
- 44241
- 6338 Highridge Dr
Nearby cities
Nearby zip codes
Other Streetsboro Topics
