Skip main navigation
Sold for $436,500
  • $436,500

    6338 Limberpine Aly, Saint Cloud, FL 34771

    5beds
    2,476sqft
    Single Family Residence
    Built in 2022
    4,792 Square Feet Lot
    $407,100 Zestimate®
    $176/sqft
    $2,543 Estimated rent

    Home value

    $407,100

    $387,000 - $427,000

    $2,543/mo

    Zestimate® history
    Loading
    Loading...

    Owner options

    List your home for rent

    $2,543/mo

    Rent Zestimate®

    Find your next renter with Zillow Rental Manager. Plus, with online applications, you can quickly screen prospective tenants – for free.

    Learn more

    $2,543/mo

    Rent Zestimate®

    Refinance and save

    $2,953/mo

    Est. payment

    Refinancing to a lower rate could help reduce your monthly payments and save thousands over the life of the loan.

    See today's rates

    $2,953/mo

    Est. payment

    Explore your selling options

    Work with a Zillow partner agent

    Leverage their expertise and Zillow's premium Showcase listings to get your home seen by more buyers.

    Get started

    List with your own agent

    Get your home in front of millions of buyers by listing it on Zillow.

    Learn how to do it

    Sell it yourself

    Take full control of how buyers see your home on Zillow by listing For Sale by Owner (FSBO).

    List your home

    What's special

    Garage doorStylish vanityHigh ceilingsGenerous walk-in closetElectric hybrid water heaterLed recessed lightingDual sinks
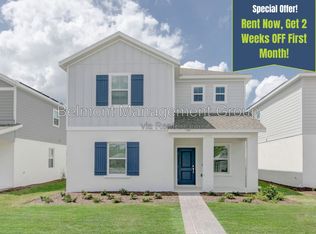
    Welcome to this 2022, 5 bedroom 3 bath 2 car garage home with over 2400 SF. of living space in the new community of Pine Glen. This is a SOLAR community! The Delray Model offers an inviting covered entryway. Upon entering the foyer you will find the formal dining room offering an intimate atmosphere for special occasions and celebrations. Across the foyer is a first-floor bedroom which can easily function as a guest bedroom or a quiet area to conduct work. Also located off the foyer is a full bathroom with a stylish vanity and combination shower-tub. Continuing, you will enter the spacious kitchen and family room combination. With Quartz countertops, 42" Designer-selected cabinetry, stainless steel appliances and LED recessed lighting, the kitchen was designed for gatherings and good times! This modern kitchen features a versatile center island to add counter and seating space. The family room is the central gathering area of the home and has a spacious layout with high ceilings, making a comfortable space for hosting movie nights, daily activities and lounging in after a busy day. There are sliders to the outdoor space, with a covered patio. Going up stairs you will find the Owners suite, with a spacious bedroom, generous walk-in closet and a spa-style bathroom. The bathroom has an elegant soaking tub for added luxury, dual sinks with a full wall-width vanity mirror and a glass-enclosed shower. The home owners upgraded all the showers tile height to 84 inch height. 3 more bedrooms complete the 2nd floor living quarters. The laundry room has also been placed conveniently on the 2nd floor. Some features that are not obvious include Sherwin-Williams® low-VOC paint, 2" faux wood blinds, RG-6 coaxial cable in living room and bedrooms, Taexx® built-in pest control system. The second story subfloor has a upgraded Advantech sub flooring system. Energy savings will be amazing with the 15-SEER air conditioning system, Electric hybrid water heater, Programmable thermostats, LED lighting and Low-E windows. The garage door has reinforced supports added to the standard hurricane rating. The solar panels cost $72/month, giving you an approximate $20/month electrical bill! No qualification for solar panels, easy transfer to new owners! The community has a dog park (very close to this home), basketball, pickleball courts and a soccer field with great walkways and trails. You will love the location as it is within an hour of Orlando with its amusement parks and entertainment!

    Zillow last checked:

    Listing updated:

    Listed by:

    Mike DelGrande 727-967-9779,

    1% LISTS CENTRAL FLORIDA 727-967-9779

    Bought with:

    Consuelo Pereyra, 3103621

    NOVA REAL ESTATE SERVICES INC

    Source: Stellar MLS,MLS#: W7855104MLS LogoOriginating MLS: West Pasco

    Facts & features

    Interior

    Bedrooms & bathrooms
    • Bedrooms: 5
    • Bathrooms: 3
    • Full bathrooms: 3
    Primary bedroom
    • Features: Walk-In Closet(s)
    • Level: Second
    Kitchen
    • Level: First
    Living room
    • Level: First
    Heating
    • Central, Electric
    Cooling
    • Central Air
    Appliances
    • Included: Dishwasher, Disposal, Dryer, Microwave, Range, Refrigerator, Washer
    Features
    • Ceiling Fan(s), Eating Space In Kitchen, High Ceilings, PrimaryBedroom Upstairs, Stone Counters
    • Flooring: Carpet, Tile
    • Doors: Sliding Doors
    • Has fireplace: No
    Interior area
    • Total structure area: 3,162
    • Total interior livable area: 2,476 sqft

    Property

    Parking
    • Total spaces: 2
    • Parking features: Garage - Attached
    • Attached garage spaces: 2
    Features
    • Levels: Two
    • Stories: 2
    • Exterior features: Lighting, Other
    Lot
    • Size: 4,792 Square Feet
    Details
    • Parcel number: 142631472300010240
    • Zoning: RESI
    • Special conditions: None

    Construction

    Type & style
    • Home type: SingleFamily
    • Property subtype: Single Family Residence
    Materials
    • Block, HardiPlank Type, Stucco
    • Foundation: Slab
    • Roof: Shingle
    Condition
    • New construction: No
    • Year built: 2022

    Utilities & green energy

    • Sewer: Public Sewer
    • Water: Public
    • Utilities for property: Public

    Community & HOA

    Community
    • Features: Deed Restrictions, Playground, Pool
    • Pet fee: $0 monthly
    • Subdivision: PINE GLEN
    HOA
    • Has HOA: Yes
    • Services included: Community Pool, Recreational Facilities
    • HOA fee: $78 monthly
    • HOA name: Artemis Lifestyle Services
    • HOA phone: 407-705-2190
    Location
    • Region: Saint Cloud

    Financial & listing details

    • Price per square foot: $176/sqft
    • Tax assessed value: $339,900
    • Annual tax amount: $699
    • Date on market: 5/24/2023
    • Cumulative days on market: 15 days
    • Listing terms: Cash,Conventional,FHA,VA Loan
    • Ownership: Fee Simple
    • Total actual rent: 0
    • Road surface type: Asphalt

    Price history

    DateEventPrice
    7/17/2023Sold$436,500-1.9%$176/sqft
    Source: Stellar MLS #W7855104 Report a problem
    6/8/2023Pending sale$445,000$180/sqft
    Source: Stellar MLS #W7855104 Report a problem
    5/25/2023Listed for sale$445,000+8.6%$180/sqft
    Source: Stellar MLS #W7855104 Report a problem
    8/16/2022Sold$409,800$166/sqft
    Source: Public Record Report a problem

    Public tax history

    YearProperty taxesTax assessment
    2025$5,422 -6.4%$339,900 -9.1%
    2024$5,791 +5%$373,800 -4.3%
    2023$5,516 +689.2%$390,600 +681.2%
    2022$699 +150.4%$50,000 +157.7%
    2021$279 $19,400
    Find assessor info on the county website

    Neighborhood: 34771

    Nearby schools

    GreatSchools rating
    Get a cash offer in 3 minutes
    Find out how much your home could sell for in as little as 3 minutes with a no-obligation cash offer.
    Estimated market value
    $407,100
    Get a cash offer in 3 minutes
    Find out how much your home could sell for in as little as 3 minutes with a no-obligation cash offer.
    Estimated market value
    $407,100