Skip main navigation
Off market
  • $764,300

    6338 Mistflower Cir, Prospect, KY 40059

    4beds
    3,108sqft
    SingleFamily
    Built in 2017
    3,484 Square Feet Lot
    $764,300 Zestimate®
    $246/sqft
    $5,276 Estimated rent

    Home value

    $764,300

    $718,000 - $810,000

    $5,276/mo

    Zestimate® history
    Loading
    Loading...

    Owner options

    List your home for rent

    $5,276/mo

    Rent Zestimate®

    Find your next renter with Zillow Rental Manager. Plus, with online applications, you can quickly screen prospective tenants – for free.

    Learn more

    $5,276/mo

    Rent Zestimate®

    Refinance and save

    $3,811/mo

    Est. payment

    Refinancing to a lower rate could help reduce your monthly payments and save thousands over the life of the loan.

    See today's rates

    $3,811/mo

    Est. payment

    Explore your selling options

    Work with a Zillow partner agent

    Leverage their expertise and Zillow's premium Showcase listings to get your home seen by more buyers.

    Get started

    List with your own agent

    Get your home in front of millions of buyers by listing it on Zillow.

    Learn how to do it

    Sell it yourself

    Take full control of how buyers see your home on Zillow by listing For Sale by Owner (FSBO).

    List your home

    What's special

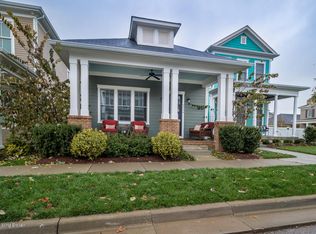
    Beautiful Home on a Corner Lot with a Large Fenced Yard in highly sought after Norton Commons! This 4 bed/3.5 bath, 3,100+ finished sq ft charmer is full of upgraded features- Hardwood Flooring throughout, Custom Plantation Shutters and Window Treatments, GE Cafe appliances with Advantium Oven, Custom Built-Ins, Finished Basement, Geothermal Heating/Cooling. The covered front porch welcomes you into the open living room that boasts custom built-in bookcases encasing the gas fireplace for all of your display and storage needs. Kitchen has granite countertops, GE Cafe Refrigerator with hot water and Keurig coffeemaker feature, Gas Range with double oven, Advantium microwave/convection oven, custom cabinetry with dovetail soft close Shaker Style drawers. The window-filled dining area is open to the kitchen for easy entertaining. The large side porch has an oasis ambiance with string lights over a custom paver laid patio and fenced green space, perfect for pets and family to enjoy. Step back inside on the first floor to view the half bathroom, large walk-in pantry with ample shelving space, and built-in drop zone cubbies. Upstairs, you will find a cozy Master Suite retreat with a large walk-in closet, built-in headboard shelf, dual vanities, and double showerheads. Make your way down the hall to the large full bathroom with tiled shower/tub combo and two additional sizeable bedrooms. Easy laundry access on the 2nd floor with a nook area for making laundry chores a breeze. In the newly finished basement, you will find an open family room perfect for entertaining and movie nights! Recessed area for large TV or projector screen, built in surround sound, wiring for projector is in place. Access a "hidden room" via a custom bookcase door! Basement is complete with a full bathroom and 4th bedroom (egress window), currently being used as an office. Additional storage available below the stairs and in the utility room. The oversized 2-car garage features 9 ft' doors with insula

    This property is off market, which means it's not currently listed for sale or rent on Zillow. This may be different from what's available on other websites or public sources.

    Facts & features

    Interior

    Bedrooms & bathrooms
    • Bedrooms: 4
    • Bathrooms: 4
    • Full bathrooms: 3
    • 1/2 bathrooms: 1
    Heating
    • Forced air
    Cooling
    • Central, Geothermal
    Features
    • Basement: Finished
    Interior area
    • Total interior livable area: 3,108 sqft
    • Finished area below ground: 1013.00

    Property

    Parking
    • Total spaces: 2
    Features
    • Patio & porch: Patio, Porch
    • Pool features: Association
    • Fencing: Wood
    Lot
    • Size: 3,484 sqft
    • Features: Corner Lot, Cleared
    • Residential vegetation: Cleared
    Details
    • Additional structures: Garage(s)
    • Parcel number: 214039N2510000
    • Wooded area: 0

    Construction

    Type & style
    • Home type: SingleFamily
    • Architectural style: 2 STORY
    Condition
    • Year built: 2017

    Utilities & green energy

    • Sewer: Public Sewer
    • Water: Public
    • Utilities for property: Water Connected, Sewer Connected

    Community & neighborhood

    Location
    • Region: Prospect

    Other

    Other facts
    • Sewer: Public Sewer
    • WaterSource: Public
    • Heating: Forced Air, Geo Heat
    • FireplaceYN: true
    • Roof: Shingle
    • Basement: Finished
    • GarageYN: true
    • HeatingYN: true
    • CoolingYN: true
    • ExteriorFeatures: Patio, Porch
    • PatioAndPorchFeatures: Patio, Porch
    • RoomsTotal: 9
    • CommunityFeatures: Playground, Pool
    • BusinessType: Residential
    • LotFeatures: Corner Lot, Cleared
    • FarmLandAreaUnits: Square Feet
    • Utilities: Water Connected, Sewer Connected
    • CoveredSpaces: 2
    • Cooling: Central Air
    • LivingAreaSource: Appraiser
    • PoolFeatures: Association
    • BelowGradeFinishedArea: 1013.00
    • Fencing: Wood
    • Vegetation: Cleared
    • OtherStructures: Garage(s)
    • ParkingFeatures: Garage
    • StructureType: House
    • AssociationAmenities: Pool, Playground
    • CurrentUse: Single Family
    • PossibleUse: Single Family
    • PetsAllowed: false
    • ArchitecturalStyle: 2 STORY
    • PastureArea: 0
    • CultivatedArea: 0
    • WoodedArea: 0
    • FoundationDetails: Poured Concrete
    • LotSizeSource: PVA
    • FireplacesTotal: 1.00
    • RoomKitchenLevel: Eat In Kitchen Level: undefined
    • CoListAgentEmail: casey@weselllouisville.com
    • CoListAgentFullName: Casey Sokoler

    Price history

    DateEventPrice
    7/30/2020Sold$554,000-1.1%$178/sqft
    Source: Metro Search Inc. LLC DBA Apex MLS #1558689 Report a problem
    5/10/2020Pending sale$560,000$180/sqft
    Source: RE/MAX Properties East #1558689 Report a problem
    5/5/2020Listed for sale$560,000+546.2%$180/sqft
    Source: RE/MAX Properties East #1558689 Report a problem
    9/30/2016Sold$86,663$28/sqft
    Source: Public Record Report a problem

    Public tax history

    YearProperty taxesTax assessment
    2024$6,305 -1.7%$554,000
    2023$6,415 -0.3%$554,000
    2022$6,437 -6.7%$554,000
    2021$6,899 +33.3%$554,000 +23.3%
    2020$5,175 $449,230
    2019$5,175 +7.6%$449,230
    2018$4,809 $449,230 +418.4%
    2017$4,809 $86,660

    Find assessor info on the county website

    Neighborhood: 40059

    Nearby schools

    GreatSchools rating
    Schools provided by the listing agent
    • District: Jefferson

    Source: The MLS. This data may not be complete. We recommend contacting the local school district to confirm school assignments for this home.

    Get pre-qualified for a loan
    At Zillow Home Loans, we can pre-qualify you in as little as 5 minutes with no impact to your credit score.

    An equal housing lender. NMLS #10287.

    Sell for more on Zillow
    Get a Zillow Showcase℠ listing at no additional cost and you could sell for .
    $764,300
    2% more
    +$15,286
    With Zillow Showcase(estimated)
    $779,586