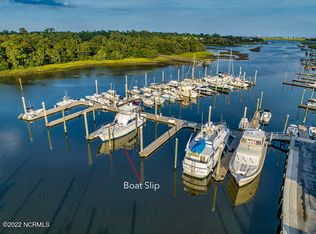
What a waterfront location! A boater's dream with easy access to Masonboro Inlet, Masonboro Island, Wrightsville Beach & multiple waterfront restaurants, this amazing & low maintenance creekfront condo offers everything waterfront property should. Imagine stepping out your front door, walking down to your boatslip (a superior dock with Bellingham concrete high pilings), & hopping on your boat for a fun day on the water. Feeling lazy & just want to sit by the community pool, or feel the salt air as you lounge on one of your porches overlooking Bradley Creek's shimmering water, Bradley Creek Marina & Airlie Gardens? Or perhaps you want to see what's biting in Bradley Creek. Great parking in the carport or parking lot. Inside you'll find several new windows, smooth ceilings, freshly repainted walls, gorgeous granite countertops in the Kitchen & bathrooms, dual sinks & closets in the spacious Primary Suite, cozy fireplace in the Great Room, and all appliances convey. Nook off the Kitchen is ideal for an eating area, office or large pantry. With 3 true bedrooms, plus a loft suited for a bedroom, office, playroom or workout area, there's plenty of space for family & friends. And the ground floor with workshop is ideal as a playroom, workout room or mudroom. Good storage throughout the home & even a home warranty for peace of mind. This home makes a wonderful primary residence, second home or rental property. Popular Roland Grise & Hoggard schools. 36' boatslip sold through Bradley Creek Marina (see MLS #100481110). Bradley Creek Marina is tucked away & offers a clubhouse, porch, firepit & fun yacht club events. Contact Listing Agent for more details.
Sold for $830,000
$830,000
6338 Oleander Drive #8, Wilmington, NC 28403
3beds
1,841sqft
Condominium
Built in 1984
-- sqft lot
$831,700 Zestimate®
$451/sqft
$2,140 Estimated rent
Home value
$831,700
$765,000 - $898,000
$2,140/mo
Zestimate® history
Owner options
List your home for rent
$2,140/mo
Rent Zestimate®
Find your next renter with Zillow Rental Manager. Plus, with online applications, you can quickly screen prospective tenants – for free.
$2,140/mo
Rent Zestimate®
Refinance and save
$4,823/mo
Est. payment
Refinancing to a lower rate could help reduce your monthly payments and save thousands over the life of the loan.
$4,823/mo
Est. payment
Explore your selling options
Work with a Zillow partner agent
Leverage their expertise and Zillow's premium Showcase listings to get your home seen by more buyers.
Get startedList with your own agent
Get your home in front of millions of buyers by listing it on Zillow.
Learn how to do itSell it yourself
Take full control of how buyers see your home on Zillow by listing For Sale by Owner (FSBO).
List your homeWhat's special
Waterfront locationLow maintenance creekfront condoCozy fireplaceSmooth ceilingsPorches overlooking bradley creekCommunity poolNook off the kitchen
Zillow last checked:
Listing updated:
Listed by:
Michelle Clark-Bradley 910-367-9767,
Intracoastal Realty Corp
Bought with:
Julie A Popichak, 320821
Southern Realty Advantage LLC
Source: Hive MLS,MLS#: 100481108 Originating MLS: Cape Fear Realtors MLS, Inc.
Originating MLS: Cape Fear Realtors MLS, Inc.Facts & features
Interior
Bedrooms & bathrooms
- Bedrooms: 3
- Bathrooms: 3
- Full bathrooms: 2
- 1/2 bathrooms: 1
Rooms
- Room types: Living Room, Dining Room, Kitchen, Master Bedroom, Bedroom 2, Bedroom 3, Bonus Room
Primary bedroom
- Level: Second
- Dimensions: 19 x 14
Bedroom 2
- Level: Second
- Dimensions: 10 x 10
Bedroom 3
- Level: Second
- Dimensions: 10 x 10
Bonus room
- Level: Third
- Dimensions: 11 x 12
Dining room
- Level: First
- Dimensions: 10 x 10
Kitchen
- Level: First
- Dimensions: 11 x 10
Living room
- Level: First
- Dimensions: 13 x 21
Heating
- Heat Pump, Electric
Cooling
- Heat Pump
Appliances
- Included: Electric Oven, Built-In Microwave, Washer, Refrigerator, Dryer, Disposal, Dishwasher
- Laundry: Laundry Closet
Features
- Solid Surface, Walk-in Shower, Blinds/Shades
- Flooring: Carpet, Tile, Wood
- Attic: Storage,Walk-In
Interior area
- Total structure area: 1,841
- Total interior livable area: 1,841 sqft
Property
Parking
- Total spaces: 2
- Parking features: Parking Lot, Covered, Additional Parking, Paved
- Carport spaces: 2
Features
- Levels: Three Or More
- Stories: 4
- Patio & porch: Open, Covered, Deck, Porch
- Fencing: None
- Has view: Yes
- View description: Creek/Stream, ICW, Marina, Marsh, Sound, Water
- Has water view: Yes
- Water view: Creek/Stream,Marina,Marsh,Sound,Water
- Waterfront features: Water Access Comm
- Frontage type: Creek
Lot
- Features: Water Access Comm
Details
- Parcel number: R05620004003004
- Zoning: R-15
- Special conditions: Standard
Construction
Type & style
- Home type: Condo
- Property subtype: Condominium
Materials
- Vinyl Siding
- Foundation: Other, Pilings
- Roof: Membrane,Shingle
Condition
- New construction: No
- Year built: 1984
Details
- Warranty included: Yes
Utilities & green energy
- Sewer: Public Sewer
- Water: Public
- Utilities for property: Sewer Connected, Water Connected
Community & HOA
Community
- Subdivision: Bradley Creek Condo
HOA
- Has HOA: Yes
- Amenities included: Waterfront Community, Pool, Flood Insurance, Maintenance Common Areas, Maintenance Grounds, Maintenance Structure, Management, Master Insure, Sewer, Termite Bond, Trash, Water
- HOA fee: $10,825 monthly
- HOA name: CEPCO
- HOA phone: 910-395-1500
Location
- Region: Wilmington
Financial & listing details
- Price per square foot: $451/sqft
- Tax assessed value: $714,800
- Annual tax amount: $4,207
- Date on market: 3/25/2025
- Cumulative days on market: 206 days
- Listing agreement: Exclusive Right To Sell
- Listing terms: Cash,Conventional
- Road surface type: Paved
Price history
| Date | Event | Price |
|---|---|---|
| 8/29/2025 | Sold | $830,000-2.4%$451/sqft |
Source:  Hive MLS #100481108 Report a problem Hive MLS #100481108 Report a problem | ||
| 7/18/2025 | Contingent | $850,000-22.7%$462/sqft |
Source: Hive MLS #100481108 Report a problem | ||
| 6/4/2025 | Price change | $1,100,000+29.4%$598/sqft |
Source: Hive MLS #100481110 Report a problem | ||
| 6/4/2025 | Price change | $850,000-25.1%$462/sqft |
Source: Hive MLS #100481108 Report a problem | ||
| 6/1/2025 | Price change | $1,135,000+28.2%$617/sqft |
Source: Hive MLS #100481110 Report a problem | ||
| 6/1/2025 | Price change | $885,000-22.7%$481/sqft |
Source: Hive MLS #100481108 Report a problem | ||
| 3/12/2025 | Price change | $1,145,000+27.9%$622/sqft |
Source: Hive MLS #100481110 Report a problem | ||
| 3/12/2025 | Price change | $895,000-20.4%$486/sqft |
Source: Hive MLS #100481108 Report a problem | ||
| 12/23/2024 | Price change | $1,125,000+28.6%$611/sqft |
Source: Hive MLS #100481110 Report a problem | ||
| 12/23/2024 | Listed for sale | $875,000+62.3%$475/sqft |
Source: Hive MLS #100481108 Report a problem | ||
| 1/28/2011 | Listing removed | $539,000$293/sqft |
Source: Dominion Enterprises #428912 Report a problem | ||
| 9/30/2009 | Listed for sale | $539,000$293/sqft |
Source: Intracoastal Realty Corporation #428912 Report a problem | ||
| 7/19/2009 | Listing removed | $539,000$293/sqft |
Source: Intracoastal Realty Corporation #428912 Report a problem | ||
| 2/5/2009 | Listed for sale | $539,000$293/sqft |
Source: Listhub #428912 Report a problem | ||
Public tax history
| Year | Property taxes | Tax assessment |
|---|---|---|
| 2025 | $4,207 +12.1% | $714,800 +65.8% |
| 2024 | $3,751 +3% | $431,200 |
| 2023 | $3,644 -0.6% | $431,200 |
| 2022 | $3,665 -0.7% | $431,200 |
| 2021 | $3,690 -17.9% | $431,200 +1% |
| 2020 | $4,497 | $426,900 |
| 2019 | $4,497 | $426,900 |
| 2018 | $4,497 | $426,900 |
| 2017 | $4,497 -20.7% | $426,900 -16.6% |
| 2016 | $5,669 +4.6% | $511,600 |
| 2015 | $5,418 +4.4% | $511,600 |
| 2014 | $5,188 | $511,600 |
| 2013 | -- | $511,600 -16.7% |
| 2012 | -- | $613,900 +33.6% |
| 2011 | -- | $459,564 |
| 2010 | -- | $459,564 |
| 2009 | -- | -- |
| 2008 | -- | -- |
| 2007 | -- | -- |
| 2005 | -- | $256,033 |
| 2004 | -- | $256,033 |
| 2003 | -- | $256,033 |
| 2002 | -- | $256,033 |
| 2001 | -- | $256,033 |
| 2000 | -- | $256,033 |
Find assessor info on the county website
Neighborhood: Greenville Loop
Nearby homes
- $584,7002 bd1 ba919 sqft6338 Oleander Dr APT 17, Wilmington, NC 28403Off Market
- $654,6003 bd2 ba1.2k sqft6338 Oleander Dr APT 17, Wilmington, NC 28403Off Market
- $435,000-- sqft6338 Oleander Dr #1-04, Wilmington, NC 28403Sold
- $2,231,500-- bd-- ba1.9k sqft6332 Oleander Dr, Wilmington, NC 28403Off Market
- $500,0003 bd2 ba1.2k sqft6338 Oleander Dr APT 16, Wilmington, NC 28403Sold
- $550,0002 bd1 ba927 sqft6338 Oleander Dr APT 15, Wilmington, NC 28403Sold
- $540,3002 bd2 ba974 sqft6338 Oleander Dr APT 3, Wilmington, NC 28403Off Market
- $---- sqft6338612-6338 Oleander Dr #6, Wilmington, NC 28403Off Market
Nearby schools
GreatSchools rating
- 5/10Bradley Creek ElementaryGrades: K-5Distance: 1.3 mi
- 6/10Roland-Grise Middle SchoolGrades: 6-8Distance: 3.3 mi
- 6/10John T Hoggard HighGrades: 9-12Distance: 3.5 mi
Schools provided by the listing agent
- Elementary: Bradley Creek
- Middle: Roland Grise
- High: Hoggard
Source: Hive MLS. This data may not be complete. We recommend contacting the local school district to confirm school assignments for this home.
Get a cash offer in 3 minutes
Find out how much your home could sell for in as little as 3 minutes with a no-obligation cash offer.
Estimated market value
$831,700
Get a cash offer in 3 minutes
Find out how much your home could sell for in as little as 3 minutes with a no-obligation cash offer.
Estimated market value
$831,700
- North Carolina
- New Hanover County
- Wilmington
- 28403
- Greenville Loop
- 6338 Oleander Drive Unit 8
Nearby cities
Nearby neighborhoods
Nearby zip codes
Other Wilmington Topics
