Skip main navigation
Off market
  • $969,100

    6338 S Himalaya Way, Centennial, CO 80016

    3beds
    4,138sqft
    SingleFamily
    Built in 2018
    9,857 Square Feet Lot
    $969,100 Zestimate®
    $234/sqft
    $4,267 Estimated rent

    Home value

    $969,100

    $921,000 - $1.02M

    $4,267/mo

    Zestimate® history
    Loading
    Loading...

    Owner options

    List your home for rent

    $4,267/mo

    Rent Zestimate®

    Find your next renter with Zillow Rental Manager. Plus, with online applications, you can quickly screen prospective tenants – for free.

    Learn more

    $4,267/mo

    Rent Zestimate®

    Refinance and save

    $4,627/mo

    Est. payment

    Refinancing to a lower rate could help reduce your monthly payments and save thousands over the life of the loan.

    See today's rates

    $4,627/mo

    Est. payment

    Explore your selling options

    Work with a Zillow partner agent

    Leverage their expertise and Zillow's premium Showcase listings to get your home seen by more buyers.

    Get started

    List with your own agent

    Get your home in front of millions of buyers by listing it on Zillow.

    Learn how to do it

    Sell it yourself

    Take full control of how buyers see your home on Zillow by listing For Sale by Owner (FSBO).

    List your home

    What's special

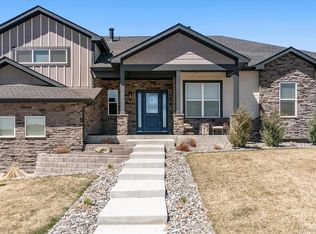
    Stunning former model home in Himalaya Court by Alpert! Semi-custom ranch home backing to open space is exceptional and located in an enclave of all semi-custom or custom Ranch homes in a cul-de-sac! This home's openness greets you with 10' ceilings, huge windows, and the 15' 3-panel stacking sliding doors with amazing natural light saying...stay a while! Wide plank hardwood flooring, and custom tiled fireplace makes this home live large. Three large bedrooms inclusive of guest bedroom with its private bath, private master suite with hardwood flooring and custom closet system and 5 pc bath, large semi-private office with custom 9' bookshelves, 3.5 baths, and a wonderfully finished basement. Chef's kitchen with large kitchen island-granite tops-tiled splash wall, high end appliances (Thermador gas stove-oven and dishwasher, Jenn Air oven and refrigerator) huge pantry. Enjoy the adjacent dining room with vaulted ceiling and side by side windows with views of the open space! Beautiful finished basement with a second family room and sitting areas, portable bar area, cove area for an informal studio, and large guest bedroom with full bath. Siding to one property and backing to open space makes this backyard private and enjoyable! Professionally landscaped with beautiful slate walkway, trees, privacy fence, and an expanded patio that's engineered for a future covered patio! Sellers invested over $85k after moving in and added custom lighting and can lights, Wizard 15' solar power screen, hardwood and tile flooring in the master suite, ceiling speakers-custom window coverings. Closet Factory office shelving system, master bedroom closet, additional cabinets in the laundry room, additional landscaping, and much more! Himalaya Court is one of a kind within one block to trails, Piney Creek, private park at the end of cul-de-sac, and wonderful neighbors!

    This property is off market, which means it's not currently listed for sale or rent on Zillow. This may be different from what's available on other websites or public sources.
    Facts & features

    Interior

    Bedrooms & bathrooms
    • Bedrooms: 3
    • Bathrooms: 4
    • Full bathrooms: 3
    • 1/2 bathrooms: 1
    Heating
    • Forced air, Gas
    Cooling
    • Central
    Appliances
    • Included: Dishwasher, Garbage disposal, Microwave, Range / Oven, Refrigerator
    • Laundry: In Unit
    Features
    • Ceiling Fan(s), Kitchen Island, Pantry, Walk-In Closet(s), Granite Counters, Breakfast Nook, Eat-in Kitchen, Entrance Foyer, Wired for Data, In-Law Floorplan, Open Floorplan, Quartz Counters, Master Suite, Five Piece Bath, Smoke Free
    • Flooring: Tile, Carpet, Hardwood
    • Windows: Double Pane Windows
    • Basement: Finished
    • Has fireplace: Yes
    • Fireplace features: Gas, Family Room, Gas Log
    Interior area
    • Total interior livable area: 4,138 sqft
    • Finished area below ground: 1507.00

    Property

    Parking
    • Total spaces: 3
    • Parking features: Garage - Attached
    Features
    • Patio & porch: Patio, Front Porch
    • Exterior features: Wood, Brick
    • Fencing: Full
    Lot
    • Size: 9,857 Square Feet
    • Features: Cul-de-Sac, Open Lot, Sprinklers In Front, Sprinklers In Rear
    Details
    • Parcel number: 207322403019
    • Zoning description: SFR

    Construction

    Type & style
    • Home type: SingleFamily
    • Architectural style: Contemporary
    Materials
    • Wood
    • Roof: Composition
    Condition
    • Year built: 2018

    Utilities & green energy

    • Sewer: Public Sewer
    • Water: Public

    Community & HOA

    Community
    • Security: Smoke Detector(s), Carbon Monoxide Detector(s)
    HOA
    • Has HOA: Yes
    • Amenities included: Park
    • Services included: Trash, Maintenance Grounds, Recycling
    • HOA fee: $110 monthly
    Location
    • Region: Centennial

    Financial & listing details

    • Price per square foot: $234/sqft
    • Tax assessed value: $1,025,100
    • Annual tax amount: $6,524
    • Road surface type: Paved

    Price history

    DateEventPrice
    11/17/2020Sold$820,000-2.7%$198/sqft
    Source: Public Record Report a problem
    9/21/2020Pending sale$842,500$204/sqft
    Source: Kentwood Real Estate Dtc, Llc #3130532 Report a problem
    8/20/2020Listed for sale$842,500+13.3%$204/sqft
    Source: Kentwood Real Estate Dtc, Llc #3130532 Report a problem
    8/2/2019Sold$743,511-0.5%$180/sqft
    Source: Agent Provided Report a problem
    7/10/2019Pending sale$747,522$181/sqft
    Source: Asio LLC #8202654 Report a problem
    7/2/2019Price change$747,522+2.9%$181/sqft
    Source: Asio LLC #8202654 Report a problem
    6/4/2019Listed for sale$726,347$176/sqft
    Source: Asio LLC #8202654 Report a problem

    Public tax history

    YearProperty taxesTax assessment
    2025$6,524 +13.8%$64,069 -6.3%
    2024$5,734 +22%$68,407 -6%
    2023$4,700 +0.2%$72,791 +37.5%
    2022$4,689 $52,945 -2%
    2021-- $54,033 +1.5%
    2020$4,669 +662.2%$53,217
    2019$613 --
    2018$613 +1.3%$7,088
    2017$605 $7,088
    Find assessor info on the county website

    Neighborhood: 80016

    Nearby schools

    GreatSchools rating
    Schools provided by the listing agent
    • Elementary: Rolling Hills
    • Middle: Falcon Creek
    • High: Grandview
    • District: Cherry Creek 5

    Source: The MLS. This data may not be complete. We recommend contacting the local school district to confirm school assignments for this home.

    Get a cash offer in 3 minutes
    Find out how much your home could sell for in as little as 3 minutes with a no-obligation cash offer.
    Estimated market value
    $969,100
    Get a cash offer in 3 minutes
    Find out how much your home could sell for in as little as 3 minutes with a no-obligation cash offer.
    Estimated market value
    $969,100