A Rare find – a beautiful custom decorated home with a hard-to-come-by massive, flat backyard. This charming and very private one level three (3) bedroom and two & half (2.5) Baths, 2,134 square feet updated home is in the Monaco tract of custom homes in Rancho Palos Verdes. The home is situated on 1/3 acre, flat lot with south facing ocean views from the kitchen, dining and living rooms as well as the backyard.
This home was built in 1975 with a great, must-see, floor plan that has the entry, living room, family room, dining room and a beautifully remodeled kitchen all flowing together and to the huge rear yard. There are two fireplace, two eating areas, vaulted ceilings, custom lighting and dark rich wood floors.
The custom kitchen includes large granite counters, Viking stove and refrigerator, stainless steel appliances, a farmer’s sink, along with plenty of wood cabinet storage and much more.
The master bedroom suite has high ceilings, separate bath and shower with double vanity sinks, three closets, double door entry and a slider opening up to a gazebo in the massive backyard with privacy galore. The other two bedrooms easily fit queen-sized beds.
For those prospective buyers who love art, the home has an artist touch as well in which part of the three (3) car garage has been converted to a working artist’s studio with added windows and lighting.
This rare find is situated on a very large flat lot of 15,859 square feet. It includes upgraded hardscaping throughout the property with tiered planters with drip lines, all with beautiful plants, scrubs and trees. The lot has ample room for a home addition, room for a pool or even room for an ADU – owner has provided a contractor’s rendering for an 800 square foot, 2 bedroom, 2 bath ADU with full ocean views. Introductions for the interested buyer can be made to the designer/contractor for full plans.
Furnishings, artwork and patio sets can be made available to the Buyer. Come view this perfect home today!
Sold for $2,250,000
Listed by: Duston Real Estate Services • John Duston • Contact: 310-753-1748
Bought with: The Realestate Group
$2,250,000
6338 Sattes Dr, Rancho Palos Verdes, CA 90275
3beds
2,134sqft
Single Family Residence
Built in 1975
0.36 Acres Lot
$2,333,200 Zestimate®
$1,054/sqft
$5,862 Estimated rent
Home value
$2,333,200
$2.19M - $2.52M
$5,862/mo
Zestimate® history
Owner options
List your home for rent
$5,862/mo
Rent Zestimate®
Find your next renter with Zillow Rental Manager. Plus, with online applications, you can quickly screen prospective tenants – for free.
$5,862/mo
Rent Zestimate®
Refinance and save
$14,526/mo
Est. payment
Refinancing to a lower rate could help reduce your monthly payments and save thousands over the life of the loan.
$14,526/mo
Est. payment
Explore your selling options
Work with a Zillow partner agent
Leverage their expertise and Zillow's premium Showcase listings to get your home seen by more buyers.
Get startedList with your own agent
Get your home in front of millions of buyers by listing it on Zillow.
Learn how to do itSell it yourself
Take full control of how buyers see your home on Zillow by listing For Sale by Owner (FSBO).
List your homeWhat's special
Full ocean viewsSouth facing ocean viewsFlat backyardHuge rear yardMassive backyardBeautiful plantsSeparate bath
Zillow last checked:
Listing updated:
Listed by:
John Duston DRE #00908149 310-753-1748,
Duston Real Estate Services
Bought with:
Andrew Tseng, DRE #01899224
The Realestate Group
Source: CRMLS,MLS#: PV23168494 Originating MLS: California Regional MLS
Originating MLS: California Regional MLSFacts & features
Interior
Bedrooms & bathrooms
- Bedrooms: 3
- Bathrooms: 3
- Full bathrooms: 2
- 1/2 bathrooms: 1
- Main level bathrooms: 3
- Main level bedrooms: 3
Rooms
- Room types: Entry/Foyer, Family Room, Foyer, Laundry, Living Room, Primary Bedroom, Other, Dining Room
Primary bedroom
- Features: Main Level Primary
Primary bedroom
- Features: Primary Suite
Bathroom
- Features: Bathtub, Dual Sinks, Remodeled, Separate Shower, Walk-In Shower
Kitchen
- Features: Granite Counters, Stone Counters, Updated Kitchen
Other
- Features: Walk-In Closet(s)
Heating
- Central, Forced Air, Natural Gas
Cooling
- None
Appliances
- Included: 6 Burner Stove, Dishwasher, Free-Standing Range, Disposal, Gas Range, Microwave, Range Hood
- Laundry: Laundry Room
Features
- Wet Bar, Breakfast Bar, Ceiling Fan(s), Crown Molding, Cathedral Ceiling(s), Separate/Formal Dining Room, Granite Counters, High Ceilings, Open Floorplan, Stone Counters, Recessed Lighting, Entrance Foyer, Main Level Primary, Primary Suite, Walk-In Closet(s)
- Flooring: Wood
- Doors: Double Door Entry
- Has fireplace: Yes
- Fireplace features: Family Room, Gas, Living Room
- Common walls with other units/homes: No Common Walls
Interior area
- Total interior livable area: 2,134 sqft
Property
Parking
- Total spaces: 6
- Parking features: Concrete, Door-Multi, Direct Access, Garage Faces Front, Garage, See Remarks, Workshop in Garage
- Attached garage spaces: 3
- Carport spaces: 3
- Covered spaces: 6
Features
- Levels: One
- Stories: 1
- Entry location: 1
- Patio & porch: Concrete, Covered
- Pool features: None
- Spa features: None
- Fencing: Masonry,Stucco Wall
- Has view: Yes
- View description: Ocean, Peek-A-Boo
- Has water view: Yes
- Water view: Ocean
Lot
- Size: 0.36 Acres
- Features: Back Yard, Front Yard, Garden, Lawn, Sprinkler System, Yard
Details
- Parcel number: 7581003020
- Zoning: RPRS20000*
- Special conditions: Standard
Construction
Type & style
- Home type: SingleFamily
- Architectural style: Traditional
- Property subtype: Single Family Residence
Materials
- Stucco
- Roof: Tile
Condition
- Turnkey
- New construction: No
- Year built: 1975
Utilities & green energy
- Sewer: Public Sewer
- Water: Public
- Utilities for property: Cable Available, Electricity Connected, Natural Gas Connected, Phone Available, Sewer Connected, Water Connected
Community & HOA
Community
- Features: Curbs
Location
- Region: Rancho Palos Verdes
Financial & listing details
- Price per square foot: $1,054/sqft
- Tax assessed value: $2,340,899
- Date on market: 9/12/2023
- Cumulative days on market: 8 days
- Listing terms: Cash,Cash to New Loan
- Road surface type: Paved
Price history
| Date | Event | Price |
|---|---|---|
| 1/26/2024 | Sold | $2,250,000-2%$1,054/sqft |
Source:  CRMLS #PV23168494 Report a problem CRMLS #PV23168494 Report a problem | ||
| 12/23/2023 | Pending sale | $2,295,000+87.3%$1,075/sqft |
Source: CRMLS #PV23168494 Report a problem | ||
| 11/8/2006 | Sold | $1,225,000$574/sqft |
Source: Public Record Report a problem | ||
Public tax history
| Year | Property taxes | Tax assessment |
|---|---|---|
| 2026 | -- | $2,340,899 +2% |
| 2025 | $26,588 +42.8% | $2,295,000 +42.6% |
| 2024 | $18,624 +2% | $1,609,047 +2% |
| 2023 | $18,266 +5.3% | $1,577,498 +2% |
| 2022 | $17,342 +0.3% | $1,546,568 +2% |
| 2021 | $17,284 +1.4% | $1,516,244 +1% |
| 2020 | $17,044 | $1,500,698 +2% |
| 2019 | $17,044 +4.2% | $1,471,273 +2% |
| 2018 | $16,350 | $1,442,425 +2% |
| 2017 | $16,350 +2.1% | $1,414,144 +2% |
| 2016 | $16,008 +3% | $1,386,417 +1.5% |
| 2015 | $15,538 +9.8% | $1,365,592 +3.8% |
| 2014 | $14,150 | $1,315,000 +5.2% |
| 2012 | -- | $1,250,000 +25% |
| 2011 | -- | $1,000,000 |
| 2010 | -- | $1,000,000 -9.1% |
| 2009 | -- | $1,100,000 -12% |
| 2008 | -- | $1,249,500 +2% |
| 2007 | -- | $1,225,000 +546.5% |
| 2006 | -- | $189,487 |
| 2005 | -- | $189,487 +4% |
| 2004 | -- | $182,130 +1.9% |
| 2003 | -- | $178,793 +2% |
| 2002 | -- | $175,289 +4% |
| 2000 | -- | $168,485 |
Find assessor info on the county website
Neighborhood: 90275
Nearby homes
- $2,072,0004 bd3 ba2.3k sqft6350 Sattes Dr, Rancho Palos Verdes, CA 90275Off Market
- $2,655,0005 bd4 ba2.8k sqft6330 Sattes Dr, Rancho Palos Verdes, CA 90275Sold
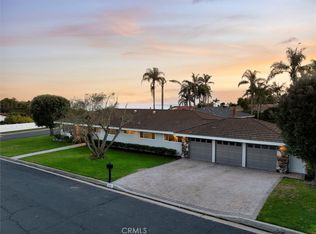
- $1,967,9003 bd3 ba2.1k sqft30220 Cheret Pl, Rancho Palos Verdes, CA 90275Off Market
- $2,133,1004 bd3 ba2.2k sqft30230 Cheret Pl, Rancho Palos Verdes, CA 90275Off Market
- $1,748,7003 bd3 ba2.1k sqft6331 Chartres Dr, Rancho Palos Verdes, CA 90275Off Market
- $2,067,4004 bd3 ba2.4k sqft30210 Cheret Pl, Rancho Palos Verdes, CA 90275Off Market
- $2,280,2005 bd3 ba3.4k sqft6345 Sattes Dr, Rancho Palos Verdes, CA 90275Off Market
- $261,2973 bd2 ba2k sqft6360 Sattes Dr, Rancho Palos Verdes, CA 90275Off Market
Nearby schools
GreatSchools rating
- 9/10Point Vicente Elementary SchoolGrades: K-5Distance: 1 mi
- 9/10Ridgecrest Intermediate SchoolGrades: 6-8Distance: 1 mi
- 10/10Palos Verdes Peninsula High SchoolGrades: 9-12Distance: 1.9 mi
Schools provided by the listing agent
- Middle: Ridgecrest
- High: Palos Verdes
Source: CRMLS. This data may not be complete. We recommend contacting the local school district to confirm school assignments for this home.
Get a cash offer in 3 minutes
Find out how much your home could sell for in as little as 3 minutes with a no-obligation cash offer.
Estimated market value
$2,333,200
Get a cash offer in 3 minutes
Find out how much your home could sell for in as little as 3 minutes with a no-obligation cash offer.
Estimated market value
$2,333,200
- California
- Los Angeles County
- Rancho Palos Verdes
- 90275
- 6338 Sattes Dr
Nearby cities
Nearby zip codes
Other Rancho Palos Verdes Topics
- Apartments for Rent in 90275
- Houses for Sale in 90275
- Houses for Rent in 90275
- 90275 Real Estate
- Rancho Palos Verdes Condos
- Houses for Sale in Rancho Palos Verdes
- Newest Listings in Rancho Palos Verdes
- Rancho Palos Verdes Home Values
- Rancho Palos Verdes Real Estate Agents
- Rancho Palos Verdes Refinance
- Rancho Palos Verdes Mortgage Rates
