Skip main navigation
Sold for $490,000
  • $490,000

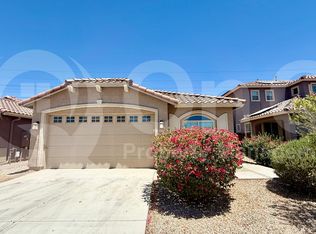
    6338 W RAYMOND Street, Phoenix, AZ 85043

    4beds
    3baths
    2,244sqft
    Single Family Residence
    Built in 2021
    5,175 Square Feet Lot
    $484,700 Zestimate®
    $218/sqft
    $2,692 Estimated rent

    Home value

    $484,700

    $441,000 - $533,000

    $2,692/mo

    Zestimate® history
    Loading
    Loading...

    Owner options

    List your home for rent

    $2,692/mo

    Rent Zestimate®

    Find your next renter with Zillow Rental Manager. Plus, with online applications, you can quickly screen prospective tenants – for free.

    Learn more

    $2,692/mo

    Rent Zestimate®

    Refinance and save

    $2,896/mo

    Est. payment

    Refinancing to a lower rate could help reduce your monthly payments and save thousands over the life of the loan.

    See today's rates

    $2,896/mo

    Est. payment

    Explore your selling options

    Work with a Zillow partner agent

    Leverage their expertise and Zillow's premium Showcase listings to get your home seen by more buyers.

    Get started

    List with your own agent

    Get your home in front of millions of buyers by listing it on Zillow.

    Learn how to do it

    Sell it yourself

    Take full control of how buyers see your home on Zillow by listing For Sale by Owner (FSBO).

    List your home

    What's special

    Oversized n-facing lotRo systemFully finished backyardAttached private suiteSubway tile backsplashSs appliancesEnergy-efficient smart home
    This home just became even more affordable! Seller to pay off $35k solar loan AND willing to help buy down your interest rate. Let's make your dream home more budget-friendly. 2021 Lennar-built energy-efficient Smart Home w/ attached private suite w its own side + garage entrance, living room, kitchenette, bed + bath w/ walk-in shower. A true home within a home! Main home boasts a modern open-concept Great Room w/ 9' ceilings, upgraded kitchen w/ island + breakfast bar, and dining area that flows to the covered patio + no carpet on main floor! Upgrades: 42'' shaker cabinets, granite counters, subway tile backsplash, upgraded tile + extra-plush carpet upstairs, RO system, SS appliances, and custom lighting throughout. Fully finished backyard w/ turf, pavers + covered patio = the cherry on top. Smart features: whole-home Ring alarm, Moen Smart Water Shutoff, dual-zone WiFi thermostats (up/down in Main Home + separate for Next Gen® suite), CAT6 lines, and automated exterior lighting. Stay connected + protected wherever you are. Enjoy solar savings, EV charger, tankless gas WH, softener loop, 15 SEER ENERGY STAR® HVAC w/ gas furnace, surround sound prewire, gas BBQ hookup, and oversized N-facing lot backing to preserved wash for privacy. Quiet community w/ no road noise, featuring playground, BBQ area + greenbelt. Modern comfort meets unmatched versatility, just 3 mins to the freeway.

    Zillow last checked:

    Listing updated:

    Listed by:

    Nolan M Nuzum 480-868-8886,

    eXp Realty

    Bought with:

    Guadalupe Giles Rodriguez, SA700424000

    eXp Realty

    Source: ARMLS,MLS#: 6866134MLS Logo

    Facts & features

    Interior

    Bedrooms & bathrooms
    • Bedrooms: 4
    • Bathrooms: 3
    Heating
    • ENERGY STAR Qualified Equipment, Natural Gas
    Cooling
    • HVAC SEER Rating, Central Air, Ceiling Fan(s), ENERGY STAR Qualified Equipment, Programmable Thmstat
    Appliances
    • Included: Dryer, Washer, Reverse Osmosis, Refrigerator, Built-in Microwave, Dishwasher, Disposal, Gas Range, Gas Oven
    • Laundry: Upper Level, Inside, Engy Star (See Rmks)
    Features
    • High Speed Internet, Smart Home, Granite Counters, Double Vanity, Upstairs, Eat-in Kitchen, 9+ Flat Ceilings, Kitchen Island, Pantry, 3/4 Bath Master Bdrm
    • Flooring: Carpet, Tile
    • Windows: Double Pane Windows, ENERGY STAR Qualified Windows, Vinyl Frame
    • Has basement: No
    • Has fireplace: No
    Interior area
    • Total structure area: 2,244
    • Total interior livable area: 2,244 sqft

    Property

    Parking
    • Total spaces: 6
    • Parking features: Garage Door Opener, Direct Access, Electric Vehicle Charging Station(s)
    • Garage spaces: 2
    • Uncovered spaces: 4
    Features
    • Stories: 2
    • Patio & porch: Covered, Patio
    • Spa features: None
    • Fencing: Block
    • Has view: Yes
    • View description: Mountain(s)
    • Waterfront features: Wash
    Lot
    • Size: 5,175 sqft
    • Features: North/South Exposure, Desert Front, Synthetic Grass Back, Auto Timer H2O Front, Auto Timer H2O Back
    Details
    • Parcel number: 10456543

    Construction

    Type & style
    • Home type: SingleFamily
    • Architectural style: Contemporary
    • Property subtype: Single Family Residence
    Materials
    • Stucco, Wood Frame, Blown Cellulose, Painted
    • Roof: Tile
    Condition
    • Year built: 2021
    Details
    • Builder name: Lennar

    Utilities & green energy

    • Electric: 220 Volts in Kitchen
    • Sewer: Public Sewer
    • Water: City Water
    Green energy
    • Energy efficient items: Solar Panels, Fresh Air Mechanical
    • Water conservation: Tankless Ht Wtr Heat

    Community & neighborhood

    Community
    • Community features: Playground, Biking/Walking Path
    Location
    • Region: Phoenix
    • Subdivision: VILLAGE AT ESTRELLA

    HOA & financial

    HOA
    • Has HOA: Yes
    • HOA fee: $87 monthly
    • Services included: Maintenance Grounds
    • Association name: Village at Estrella
    • Association phone: 602-437-4777

    Other

    Other facts
    • Listing terms: Cash,Conventional,FHA,VA Loan
    • Ownership: Fee Simple

    Price history

    DateEventPrice
    7/28/2025Sold$490,000-1.8%$218/sqft
    Source: ARMLS #6866134 Report a problem
    7/16/2025Pending sale$499,000$222/sqft
    Source: ARMLS #6866134 Report a problem
    6/20/2025Price change$499,000-0.2%$222/sqft
    Source: ARMLS #6866134 Report a problem
    6/2/2025Price change$499,900-2%$223/sqft
    Source: ARMLS #6866134 Report a problem
    5/14/2025Listed for sale$510,000+9.8%$227/sqft
    Source: ARMLS #6866134 Report a problem
    11/30/2021Sold$464,490$207/sqft
    Source: Public Record Report a problem

    Public tax history

    YearProperty taxesTax assessment
    2025$2,082 +0.3%$37,300 -2.4%
    2024$2,076 +5.7%$38,200 +118.9%
    2023$1,965 +605.8%$17,453 +354.5%
    2022$278 $3,840 +51.4%
    2021-- $2,536

    Find assessor info on the county website

    Neighborhood: Estrella

    Nearby schools

    GreatSchools rating
    Schools provided by the listing agent
    • Elementary: Riverside Traditional School
    • Middle: Kings Ridge School
    • High: Betty Fairfax High School
    • District: Riverside Elementary District

    Source: ARMLS. This data may not be complete. We recommend contacting the local school district to confirm school assignments for this home.

    Get a cash offer in 3 minutes
    Find out how much your home could sell for in as little as 3 minutes with a no-obligation cash offer.
    Estimated market value
    $484,700
    Get a cash offer in 3 minutes
    Find out how much your home could sell for in as little as 3 minutes with a no-obligation cash offer.
    Estimated market value
    $484,700