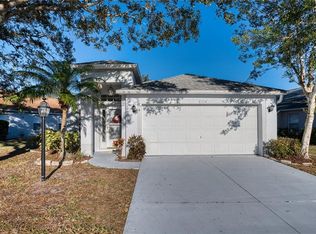
THE DEAL OF THE CENTURY! We challenge you to find a finer home ~ anywhere in Manatee County ~ at this LOW price point. This trendy and immaculately maintained Lakewood Ranch home showcases a fresh, contemporary style and is priced for a quick sale! Summerfield Village is poised at the crossroads of convenience and modern amenities, all while boasting in walkable neighborhoods, friendly attitudes and countless options for enjoying a relaxed Florida lifestyle. Conversations will flow seamlessly in this inviting 3-bedroom open-concept floor plan home from the kitchen with stainless appliances to the adjoining living area. Wake up to sunlit mornings and enjoy coffee on your newly screened lanai overlooking your fully-fenced backyard. This light and bright home with high ceilings has been thoughtfully reimagined with a refreshed interior. Another standout feature of the home is the warm wood-look flooring and ceramic tile throughout offering durability and easy care. Say goodbye to allergens and hello to low-maintenance living; you won’t find a thread of carpet here! In the back of the home, you will find the private master retreat with a well-appointed ensuite complete with dual sinks, separate water closet, walk-in shower, garden tub and a spacious walk-in closet. The split-bedroom plan with secondary bedrooms is perfect for your family or guests with an adjacent second bathroom for their convenience. If you are seeking a separate space to work from home, the additional 4th Flex Room is ideal for your Home Office. This home is move-in ready giving you peace of mind with upgraded features including a NEW ROOF (2021), new gas hot water heater (2021) modern lighting and ceiling fans (2022), freshly painted interior and exterior (2022), new blinds throughout, new energy efficient stainless kitchen appliances with a gas stove (2022), newly screened lanai (2022), fresh sod/landscaping, and a tasteful interior. Life in Lakewood Ranch promises residents coveted features such as top-rated schools, a prime location with abundant shopping options and unique activities. Stroll through nearby Main Street and the newly completed Waterside District & Farmer's Market. Don’t overlook the scenic waterways, countless pocket parks, A rated schools, sports fields and lush landscape showcasing mature palms and towering Oak trees set amidst the protected green space in the Community of Summerfield. Minutes from Lakewood Ranch you can escape to the powder-soft sands and turquoise blue waters of our award-winning Gulf Coast Beaches. Enjoy sports, culture and easy access to airports in nearby Tampa & Sarasota. Why live anywhere else, when you can own this pristine, light-filled home in highly sought after Lakewood Ranch where you can live, work and play! Don't wait, call and schedule your private showing today!
Sold for $440,000
Zillow last checked:
Listing updated:
Bought with:
Toni Zarghami, 3283821
KW COASTAL LIVING III
Source: Stellar MLS,MLS#: A4586256 Originating MLS: Sarasota - Manatee
Originating MLS: Sarasota - Manatee
Price history
| Date | Event | Price |
|---|---|---|
| 1/11/2024 | Sold | $440,000+2.3%$256/sqft |
Source:  Stellar MLS #A4586256 Report a problem Stellar MLS #A4586256 Report a problem | ||
| 12/10/2023 | Pending sale | $429,900$250/sqft |
Source: Stellar MLS #A4586256 Report a problem | ||
| 11/30/2023 | Price change | $429,900-2.3%$250/sqft |
Source: Stellar MLS #A4586256 Report a problem | ||
| 11/18/2023 | Price change | $439,900-2.2%$256/sqft |
Source: Stellar MLS #A4586256 Report a problem | ||
| 11/7/2023 | Price change | $449,900-3.2%$262/sqft |
Source: Stellar MLS #A4586256 Report a problem | ||
| 11/3/2023 | Price change | $464,900-2.1%$270/sqft |
Source: Stellar MLS #A4586256 Report a problem | ||
| 10/27/2023 | Listed for sale | $475,000$276/sqft |
Source: Stellar MLS #A4586256 Report a problem | ||
| 10/17/2022 | Sold | $475,000+0%$276/sqft |
Source: Public Record Report a problem | ||
| 9/9/2022 | Pending sale | $474,999$276/sqft |
Source: Stellar MLS #A4545856 Report a problem | ||
| 9/6/2022 | Price change | $474,999-4.8%$276/sqft |
Source: Stellar MLS #A4545856 Report a problem | ||
| 8/27/2022 | Listed for sale | $499,000+291.7%$290/sqft |
Source: Stellar MLS #A4545856 Report a problem | ||
| 10/7/1998 | Sold | $127,400$74/sqft |
Source: Public Record Report a problem | ||
Nearby homes


Get a cash offer in 3 minutes
Find out how much your home could sell for in as little as 3 minutes with a no-obligation cash offer.
Estimated market value
$429,900
