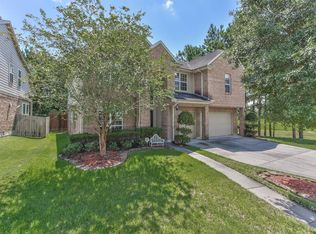
Ryland's Very Popular Trapani Plan Includes 4 Bedrooms, Formal Dining Room, Family/Living Room, 3-1/2 Baths, Separate Media Room, Game Room & 2-Car Garage, The 1st Floor Master Suite Includes A Bay Window In The Bedroom, The Bath Includes His/Her Raised Vanities, Separate Shower, Whirlpool Tub & Plenty Of Closet Space. The Kitchen Includes 42 In. Cabinets, Granite Counters And Stainless Steel Appliances Including Side/Side Refrigerator. Includes Rear Cov. Patio, Full Sod Yard W/Sprinkler System.
This property is not currently displayed as for sale or rent on Zillow. This may be different from what's on other websites or public sources.