Beautiful Custom Built Mid Century Modern Ranch with many custom details that are beautifully apparent throughout the home. Upon entering the foyer you notice the special touches starting at the floating mirrored partition wall flanking the doorway adjacent to the dining room. The Living room features include wall of windows, beamed ceiling, beautiful limestone fireplace, built-in planters (skylight above) custom back lights & walkout to patio area.Dining room has angled wood accent wall & a custom mirrored accent wall. The kitchen has a large breakfast bar,quartz countertops, stainless steel and limestone backsplashes, double ovens, w/big windows for lots of light! There are also two great rooms (one has the other side of the double sided limestone fireplace) on the main level and a super HUGE one in the basement with loads of built-in bookcases. On the main are 3 Massive bedrooms including the primary bedroom w/ giant windows, double closets, built in cabinet and ensuite w/ double shower. The other 2 bedrooms are also large, both w/ giant windows, hardwood flooring & double closets. The big hall bath has two floating vanity areas with skylights above, stone tops and custom built in cabinets plus laundry chute. Plus plenty of storage w/triple closets in the hallway with built in lighting.There is access to basement level from main living area & from the garage. The basement has the large great room w/storage & barroom complete built-in w/wet bar, a limestone grill, plus big office &1/2 bath. There is a ton of storage & added living space for functionality or for enjoyment, they are great areas for additional work space, entertaining, or relaxing! There is a second staircase leading up from the basement to the large garage w/half bath & tons of storage w/shelving system above parking. Outside there is a fenced patio area is complete w/contemporary concrete planters. Home has vinyl windows & Generac generator. Located in Brookwood near Innsbrook Country Club!
Closed
Zillow last checked:
Listing updated:
Bought with:
Stefano Belmonte, RB22000099
Ellsbury Group
Source: NIRA as distributed by MLS GRID,MLS#: 814843
Price history
| Date | Event | Price |
|---|---|---|
| 4/22/2025 | Sold | $359,996$81/sqft |
Source:  NIRA as distributed by MLS GRID #814843 Report a problem NIRA as distributed by MLS GRID #814843 Report a problem | ||
| 3/20/2025 | Pending sale | $359,996$81/sqft |
Source: NIRA as distributed by MLS GRID #814843 Report a problem | ||
| 3/10/2025 | Price change | $359,9960%$81/sqft |
Source: NIRA as distributed by MLS GRID #814843 Report a problem | ||
| 3/3/2025 | Price change | $359,9970%$81/sqft |
Source: NIRA as distributed by MLS GRID #814843 Report a problem | ||
| 2/24/2025 | Price change | $359,9980%$81/sqft |
Source: NIRA as distributed by MLS GRID #814843 Report a problem | ||
| 2/17/2025 | Price change | $359,9990%$81/sqft |
Source: NIRA as distributed by MLS GRID #814843 Report a problem | ||
| 1/13/2025 | Listed for sale | $360,000$81/sqft |
Source: NIRA as distributed by MLS GRID #814843 Report a problem | ||
Nearby homes
- $298,1003 bd3 ba2.5k sqft6343 Cleveland St, Merrillville, IN 46410Off Market
- $282,2003 bd-- ba2.6k sqft6331 Cleveland St, Merrillville, IN 46410Off Market
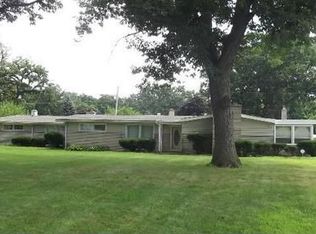
- $248,9003 bd1 ba1.5k sqft6336 Arthur St, Merrillville, IN 46410Off Market
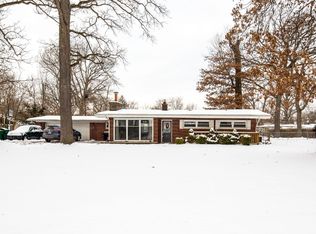
- $275,5003 bd2 ba1.7k sqft6340 E Arthur St, Merrillville, IN 46410Off Market

Get a cash offer in 3 minutes
Find out how much your home could sell for in as little as 3 minutes with a no-obligation cash offer.
Estimated market value
$367,700
