Welcome to one of Arlington's most manicured and mature neighborhoods. Fannin Farm is peacock proud of all it has to offer. You will appreciate the heavily treed entry into the neighborhood, featuring nature-filled trails in O.W. Fannin Park. This one-story home is laid out perfectly for any family. It has 3 bedrooms, 2 & a half bathrooms, an office, and a flex space that could be used as a music room, a sewing room, a game room, or home homeschool room. This floor plan allows for tons of natural light throughout the home. You will love the big kitchen with plenty of oak cabinets for storage, a large island with seating, solid surface countertops, and updated stainless steel appliances. The kitchen overlooks the spacious living room with a gas fireplace as the focal point, with built-in shelves. The oversized primary suite is nestled in the back of the home with pool views. It has a spacious primary bathroom with dual sinks, a jetted tub, a separate shower, an extended walk-in closet, and a large linen closet. Enjoy the screened patio out back and the in-ground pool and spa surrounded by beautiful stonework with colorful landscaping.
Sold
Price Unknown
6339 Cobblestone Ln, Arlington, TX 76001
3beds
2,641sqft
Single Family Residence
Built in 1997
7,405 Square Feet Lot
$385,600 Zestimate®
$--/sqft
$3,280 Estimated rent
Home value
$385,600
$355,000 - $416,000
$3,280/mo
Zestimate® history
Owner options
List your home for rent
$3,280/mo
Rent Zestimate®
Find your next renter with Zillow Rental Manager. Plus, with online applications, you can quickly screen prospective tenants – for free.
$3,280/mo
Rent Zestimate®
Refinance and save
$300/mo
Est. payment
Refinancing to a lower rate could help reduce your monthly payments and save thousands over the life of the loan.
$300/mo
Est. payment
Explore your selling options
Work with a Zillow partner agent
Leverage their expertise and Zillow's premium Showcase listings to get your home seen by more buyers.
Get startedList with your own agent
Get your home in front of millions of buyers by listing it on Zillow.
Learn how to do itSell it yourself
Take full control of how buyers see your home on Zillow by listing For Sale by Owner (FSBO).
List your homeWhat's special
Gas fireplaceTons of natural lightScreened patioBuilt-in shelvesBig kitchenSolid surface countertopsLarge linen closet
Zillow last checked:
Listing updated:
Listed by:
Starling Oliver 0643527 214-208-8288,
Keller Williams Fort Worth 817-920-7700
Bought with:
Brandi Shapiro
Brixstone Real Estate
Source: NTREIS,MLS#: 21036175
Facts & features
Interior
Bedrooms & bathrooms
- Bedrooms: 3
- Bathrooms: 3
- Full bathrooms: 2
- 1/2 bathrooms: 1
Primary bedroom
- Features: Dual Sinks, Garden Tub/Roman Tub, Jetted Tub, Separate Shower, Walk-In Closet(s)
- Level: First
- Dimensions: 15 x 14
Bedroom
- Level: First
- Dimensions: 12 x 10
Bedroom
- Level: First
- Dimensions: 12 x 11
Breakfast room nook
- Level: First
- Dimensions: 12 x 9
Den
- Level: First
- Dimensions: 12 x 10
Dining room
- Level: First
- Dimensions: 12 x 10
Game room
- Level: First
- Dimensions: 20 x 10
Kitchen
- Features: Built-in Features, Kitchen Island, Pantry, Solid Surface Counters
- Level: First
- Dimensions: 18 x 13
Living room
- Level: First
- Dimensions: 24 x 14
Utility room
- Features: Built-in Features
- Level: First
- Dimensions: 7 x 5
Heating
- Central, Natural Gas
Cooling
- Central Air, Ceiling Fan(s), Electric
Appliances
- Included: Some Gas Appliances, Dishwasher, Electric Cooktop, Electric Oven, Disposal, Microwave, Plumbed For Gas, Vented Exhaust Fan
Features
- Decorative/Designer Lighting Fixtures, Eat-in Kitchen, High Speed Internet, Cable TV
- Has basement: No
- Number of fireplaces: 1
- Fireplace features: Gas Log
Interior area
- Total interior livable area: 2,641 sqft
Property
Parking
- Total spaces: 2
- Parking features: Garage Faces Front
- Attached garage spaces: 2
Features
- Levels: One
- Stories: 1
- Patio & porch: Covered
- Exterior features: Rain Gutters
- Pool features: Gunite, Heated, In Ground, Outdoor Pool, Pool, Pool/Spa Combo, Sport
- Fencing: Wood
Lot
- Size: 7,405 Square Feet
- Features: Interior Lot, Landscaped, Subdivision, Sprinkler System, Few Trees
Details
- Parcel number: 06876099
Construction
Type & style
- Home type: SingleFamily
- Architectural style: Detached
- Property subtype: Single Family Residence
Materials
- Foundation: Slab
Condition
- Year built: 1997
Utilities & green energy
- Sewer: Public Sewer
- Water: Public
- Utilities for property: Electricity Available, Sewer Available, Water Available, Cable Available
Community & HOA
Community
- Features: Curbs
- Subdivision: Fannin Farm Add
HOA
- Has HOA: Yes
- Amenities included: Maintenance Front Yard
- Services included: Association Management, Maintenance Grounds, Maintenance Structure
- HOA fee: $300 annually
- HOA name: Classic Property Management
- HOA phone: 972-943-2877
Location
- Region: Arlington
Financial & listing details
- Tax assessed value: $302,159
- Annual tax amount: $7,866
- Date on market: 8/21/2025
- Cumulative days on market: 3 days
- Listing terms: Cash,Conventional,FHA,VA Loan
- Exclusions: TVs, Guitars & Mounts, and Parrot, Sign, and Turtle decor in the backyard
- Electric utility on property: Yes
Price history
| Date | Event | Price |
|---|---|---|
| 9/23/2025 | Sold | -- |
Source: NTREIS #21036175 Report a problem | ||
| 8/28/2025 | Pending sale | $390,000$148/sqft |
Source: NTREIS #21036175 Report a problem | ||
| 8/24/2025 | Contingent | $390,000$148/sqft |
Source: NTREIS #21036175 Report a problem | ||
| 8/21/2025 | Listed for sale | $390,000+27.9%$148/sqft |
Source: NTREIS #21036175 Report a problem | ||
| 6/17/2020 | Sold | -- |
Source: Agent Provided Report a problem | ||
| 6/2/2020 | Pending sale | $305,000$115/sqft |
Source: Keller Williams Arlington #14325731 Report a problem | ||
| 4/24/2020 | Listed for sale | $305,000+52.6%$115/sqft |
Source: Keller Williams Arlington #14325731 Report a problem | ||
| 7/6/2011 | Sold | -- |
Source: Agent Provided Report a problem | ||
| 5/26/2011 | Price change | $199,900-4.8%$76/sqft |
Source: Coldwell Banker Residential Brokerage - #11563351 Report a problem | ||
| 5/8/2011 | Price change | $209,900-2.3%$79/sqft |
Source: Coldwell Banker Residential Brokerage - #11563351 Report a problem | ||
| 4/22/2011 | Price change | $214,900-2.3%$81/sqft |
Source: Coldwell Banker Residential Brokerage - #11563351 Report a problem | ||
| 3/23/2011 | Listed for sale | $219,900$83/sqft |
Source: Coldwell Banker Residential Brokerage - #11563351 Report a problem | ||
Public tax history
| Year | Property taxes | Tax assessment |
|---|---|---|
| 2025 | $2,694 -32.9% | $302,159 -14.4% |
| 2024 | $4,015 -31.3% | $352,907 -15% |
| 2023 | $5,843 -3.5% | $415,114 +16.2% |
| 2022 | $6,055 -0.1% | $357,242 +10.8% |
| 2021 | $6,060 -14.5% | $322,288 +9.6% |
| 2020 | $7,085 -0.6% | $293,998 |
| 2019 | $7,125 +3.8% | $293,998 +7.2% |
| 2018 | $6,862 +6.1% | $274,270 +6.5% |
| 2017 | $6,468 +9.1% | $257,615 +8.4% |
| 2016 | $5,926 +3.9% | $237,664 +4% |
| 2015 | $5,706 | $228,520 +12.8% |
| 2014 | $5,706 | $202,600 +3.9% |
| 2013 | -- | $195,000 +0.9% |
| 2012 | -- | $193,200 -6.4% |
| 2011 | -- | $206,400 +2.7% |
| 2010 | -- | $200,900 -2.6% |
| 2009 | -- | $206,200 |
| 2008 | -- | $206,200 +4.1% |
| 2007 | -- | $198,100 |
| 2006 | -- | $198,100 +4% |
| 2005 | -- | $190,400 -3% |
| 2004 | -- | $196,200 -3.8% |
| 2003 | -- | $203,900 +4.2% |
| 2002 | -- | $195,700 +4.2% |
| 2001 | -- | $187,900 |
| 2000 | -- | $187,900 |
Find assessor info on the county website
Neighborhood: Southwest
Nearby homes
- $400,8004 bd2 ba2.6k sqft6337 Cobblestone Ln, Arlington, TX 76001Off Market

- $367,7004 bd2 ba1.9k sqft6341 Cobblestone Ln, Arlington, TX 76001Off Market

- $387,2003 bd2 ba2k sqft6316 Branch Hollow Ln, Arlington, TX 76001Off Market
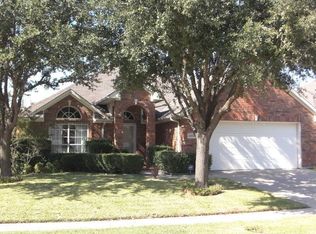
- $395,6003 bd2 ba2.4k sqft6343 Cobblestone Ln, Arlington, TX 76001Off Market
- $415,6004 bd2 ba2.7k sqft6335 Cobblestone Ln, Arlington, TX 76001Off Market
- $399,1004 bd2 ba2.5k sqft6320 Branch Hollow Ln, Arlington, TX 76001Off Market
- $368,9003 bd2 ba1.9k sqft6314 Branch Hollow Ln, Arlington, TX 76001Off Market
- $414,7005 bd3 ba2.8k sqft6340 Cobblestone Ln, Arlington, TX 76001Off Market
Nearby schools
GreatSchools rating
- 9/10Carol Holt Elementary SchoolGrades: PK-4Distance: 1.4 mi
- 5/10T A Howard Middle SchoolGrades: 7-8Distance: 1.5 mi
- 5/10Summit High SchoolGrades: 9-12Distance: 2 mi
Schools provided by the listing agent
- Elementary: Carol Holt
- Middle: Howard
- High: Summit
- District: Mansfield ISD
Source: NTREIS. This data may not be complete. We recommend contacting the local school district to confirm school assignments for this home.
Get a cash offer in 3 minutes
Find out how much your home could sell for in as little as 3 minutes with a no-obligation cash offer.
Estimated market value
$385,600
Get a cash offer in 3 minutes
Find out how much your home could sell for in as little as 3 minutes with a no-obligation cash offer.
Estimated market value
$385,600
- Texas
- Tarrant County
- Arlington
- 76001
- Southwest
- 6339 Cobblestone Ln
