Skip main navigation
Active
  • Price cut: $20K (6/11)
    $549,000

    6339 Culpepper Pl, Stockton, CA 95207

    3beds
    2,082sqft
    : 
    Loading
    Get pre-qualified
    Single Family Residence
    Built in 1962
    9,600 Square Feet Lot
    $546,800 Zestimate®
    $264/sqft
    $33/mo HOA

    What's special

    Fenced in-ground fiberglass poolGranite countertopsDouble ovenGalley style kitchenGas stove topCooled by fans
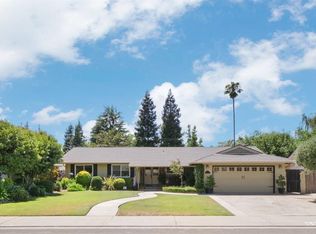
    Location Location ...Welcome to this wonderful family home located in Lincoln Village area. Home features 3 bed/2 bath 2 car garage and has approximately 2082 Sq Ft of living space along with a detached building that can be used as a home office, gym, or flexible space to fit your needs. The galley style kitchen includes granite countertops, a double oven, and a gas stove top, offering both style and functionality. A bright and spacious room can be used possibly for a family room, or game room that provides plenty of window natural light cooled by fans. Your backyard has a fenced in-ground fiberglass pool for you to enjoy on those hot summer days with family and friends and room for a possible garden or swing set. Home is ideally located in the desirable Lincoln School District, close to shopping, dining, I-5, just minutes away from Swenson Golf Course. If you enjoy boating, Lincoln Village West Marina is only a few miles away West on Benjamin Holt where you can store your boat at the marina and launch your boat onto the Delta for fun family adventures.
    67 days
    |
    944
    |
    48
    |

    Likely to sell faster than

    Zillow last checked:

    Listing updated:

    Listed by:

    Robin Luna-Gonzalez DRE #01409761 209-470-6397,

    Realty ONE Group Zoom

    Source: MetroList Services of CA,MLS#: 226041920Originating MLS: MetroList Services, Inc.

    Loading...

      Facts & features

      Interior

      Bedrooms & bathrooms
      • Bedrooms: 3
      • Bathrooms: 2
      • Full bathrooms: 2
      Primary bathroom
      • Features: Double Vanity, Tub w/Shower Over
      Dining room
      • Features: Formal Room
      Kitchen
      • Features: Granite Counters
      Heating
      • Central
      Cooling
      • Ceiling Fan(s), Central Air
      Appliances
      • Included: Gas Cooktop, Range Hood, Ice Maker, Dishwasher, Double Oven
      • Laundry: Cabinets, Electric Dryer Hookup, Inside Room
      Features
      • Flooring: Tile, Vinyl
      • Number of fireplaces: 1
      • Fireplace features: Gas Log, Gas
      Interior area
      • Total structure area: 0
      • Total interior livable area: 2,082 sqft

      Property

      Parking
      • Total spaces: 2
      • Parking features: Attached
      • Attached garage spaces: 2
      Features
      • Levels: One
      • Stories: 1
      • Exterior features: Fire Pit
      • Has private pool: Yes
      • Pool features: On Lot, Fenced, Fiberglass
      • Fencing: Back Yard
      Lot
      • Size: 9,600 Square Feet
      • Features: Auto Sprinkler F&R, Curb(s)/Gutter(s), Landscape Back, Landscape Front
      Details
      • Additional structures: Workshop
      • Zoning: SFR
      • Special conditions: Standard

      Construction

      Type & style
      • Home type: SingleFamily
      • Property subtype: Single Family Residence
      Materials
      • Wood
      • Foundation: Raised, Slab
      • Roof: Shingle
      Condition
      • Year built: 1962

      Utilities & green energy

      • Electric: 220 Volts in Laundry
      • Sewer: Public Sewer
      • Water: Private
      • Utilities for property: Cable Available, Sewer Connected, Electric, Natural Gas Connected

      Community & HOA

      HOA
      • Has HOA: Yes
      • Amenities included: Pool
      • Services included: Pool
      • HOA fee: $100 quarterly
      Location
      • Region: Stockton

      Financial & listing details

      • Price per square foot: $264/sqft
      • Price range: $549K - $549K
      • Date on market: 5/6/2026

        Estimated market value

        $546,800

        $519,000 - $574,000

        $2,453/mo

        Price history

        DateEventPrice
        6/11/2026Price change$549,000-3.5%$264/sqft
        Source: MetroList Services of CA #226041920 Report a problem
        6/2/2026Price change$569,000-3.4%$273/sqft
        Source: MetroList Services of CA #226041920 Report a problem
        5/6/2026Listed for sale$589,000+32.1%$283/sqft
        Source: MetroList Services of CA #226041920 Report a problem
        8/18/2020Sold$446,000$214/sqft
        Source: MetroList Services of CA #20034217 Report a problem

        Public tax history

        Tax history is unavailable.

        Monthly payment

        Est. payment

        Payment breakdown

        Explore the cost of this home by adjusting the details. Changes won't be saved.
        All calculations are estimates and provided by Zillow, Inc. for informational purposes only. Actual amounts may vary.
        HOA fees may include property taxes on listings classified as Co-Ops. Contact the listing agent and/or owner for fee details.
        Mortgage interest rates are dependent on a number of factors, including credit score, down payment, and repayment length. Interest rate data provided by Zillow Group Marketplace, Inc. as of 1/1/1970 from various mortgage lenders with which we have lead or other similar arrangements; the Estimated Payment is an average of those rates.
        See how much you could borrow to make a competitive offer.

        Climate risks

        Neighborhood: 95207

        Getting around

        48 / 100
        Car-Dependent
        22 / 100
        Minimal Transit
        54 / 100
        Bikeable

        Nearby schools

        GreatSchools rating

        A local agent can set up tours, give advice and negotiate with sellers.

        Browse local experts

        Similar homes

            • Local buyer's agents are ready to help