Skip main navigation
Closed
  • $500,000

    6339 Deerwood Ln, Lino Lakes, MN 55014

    4beds
    2,481sqft
    Single Family Residence
    Built in 1992
    0.26 Acres Lot
    $514,000 Zestimate®
    $202/sqft
    $3,187 Estimated rent

    Home value

    $514,000

    $473,000 - $560,000

    $3,187/mo

    Zestimate® history
    Loading
    Loading...

    Owner options

    List your home for rent

    $3,187/mo

    Rent Zestimate®

    Find your next renter with Zillow Rental Manager. Plus, with online applications, you can quickly screen prospective tenants – for free.

    Learn more

    $3,187/mo

    Rent Zestimate®

    Refinance and save

    $3,321/mo

    Est. payment

    Refinancing to a lower rate could help reduce your monthly payments and save thousands over the life of the loan.

    See today's rates

    $3,321/mo

    Est. payment

    Explore your selling options

    Work with a Zillow partner agent

    Leverage their expertise and Zillow's premium Showcase listings to get your home seen by more buyers.

    Get started

    List with your own agent

    Get your home in front of millions of buyers by listing it on Zillow.

    Learn how to do it

    Sell it yourself

    Take full control of how buyers see your home on Zillow by listing For Sale by Owner (FSBO).

    List your home

    What's special

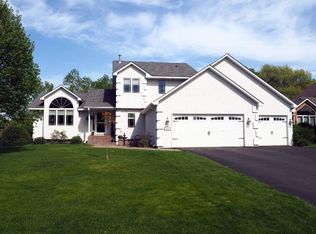
    Just steps from your backyard, enjoy miles of paved trails throughout this sought-after neighborhood and into the Rice Creek Chain of Lakes Preserve. Over 5,000 acres of lakes, wetlands, and trails offer year-round outdoor enjoyment. The oversized four-season porch overlooks protected wetlands, providing peaceful views in every season. Inside, a cozy fireplace adds warmth and charm. Recent updates include a newer roof and siding, ensuring worry-free, low-maintenance living. A rare blend of privacy, nature, and convenience.

    Zillow last checked:

    Listing updated:

    Listed by:

    Billy Pauling 952-261-9014,

    Keller Williams Premier Realty Lake Minnetonka,

    Nicole Daly 952-923-9217

    Bought with:

    Tara Harwell

    Keller Williams Preferred Rlty

    Source: NorthstarMLS as distributed by MLS GRID,MLS#: 7012147MLS Logo

    Facts & features

    Interior

    Bedrooms & bathrooms
    • Bedrooms: 4
    • Bathrooms: 3
    • Full bathrooms: 3
    Bedroom
    • Level: Main
    • Area: 140 Square Feet
    • Dimensions: 14 x 10
    Bedroom 2
    • Level: Upper
    • Area: 180 Square Feet
    • Dimensions: 15 x 12
    Bedroom 3
    • Level: Upper
    • Area: 121 Square Feet
    • Dimensions: 11 x 11
    Bedroom 4
    • Level: Upper
    • Area: 108 Square Feet
    • Dimensions: 12 x 9
    Primary bathroom
    • Level: Upper
    • Area: 80 Square Feet
    • Dimensions: 8 x 10
    Bathroom
    • Level: Main
    • Area: 50 Square Feet
    • Dimensions: 5 x 10
    Bathroom
    • Level: Lower
    • Area: 63 Square Feet
    • Dimensions: 7 x 9
    Family room
    • Level: Lower
    • Area: 323 Square Feet
    • Dimensions: 19 x 17
    Kitchen
    • Level: Main
    • Area: 120 Square Feet
    • Dimensions: 10 x 12
    Living room
    • Level: Main
    • Area: 312 Square Feet
    • Dimensions: 24 x 13
    Sitting room
    • Level: Main
    • Area: 132 Square Feet
    • Dimensions: 11 x 12
    Sun room
    • Level: Main
    • Area: 260 Square Feet
    • Dimensions: 20 x 13
    Heating
    • Forced Air
    Cooling
    • Central Air
    Appliances
    • Included: Dishwasher, Disposal, Dryer, Freezer, Gas Water Heater, Microwave, Range, Refrigerator, Stainless Steel Appliance(s), Water Softener Owned
    Features
    • Basement: Block,Daylight,Drain Tiled,Egress Window(s),Finished,Sump Pump
    • Number of fireplaces: 1
    • Fireplace features: Family Room, Wood Burning
    Interior area
    • Total structure area: 2,481
    • Total interior livable area: 2,481 sqft
    • Finished area above ground: 2,034
    • Finished area below ground: 447

    Property

    Parking
    • Total spaces: 3
    • Parking features: Attached, Garage Door Opener
    • Attached garage spaces: 3
    • Has uncovered spaces: Yes
    Accessibility
    • Accessibility features: None
    Features
    • Levels: Modified Two Story
    • Stories: 2
    • Pool features: None
    • Fencing: Chain Link
    Lot
    • Size: 0.26 Acres
    • Dimensions: 80 x 145
    • Features: Tree Coverage - Light
    Details
    • Foundation area: 1147
    • Parcel number: 323122110025
    • Zoning description: Residential-Single Family

    Construction

    Type & style
    • Home type: SingleFamily
    • Property subtype: Single Family Residence
    Materials
    • Roof: Age 8 Years or Less,Asphalt
    Condition
    • New construction: No
    • Year built: 1992

    Utilities & green energy

    • Gas: Natural Gas
    • Sewer: City Sewer/Connected
    • Water: City Water/Connected

    Community & HOA

    Community
    • Subdivision: Reshanau Lake Estate South 4th
    HOA
    • Has HOA: Yes
    • Services included: Other
    • HOA fee: $195 annually
    • HOA name: Reshanau Lake
    • HOA phone: 612-237-3147
    Location
    • Region: Lino Lakes

    Financial & listing details

    • Price per square foot: $202/sqft
    • Tax assessed value: $416,300
    • Annual tax amount: $4,848
    • Date on market: 2/12/2026
    • Cumulative days on market: 4 days
    • Road surface type: Paved

    Price history

    DateEventPrice
    2/20/2026Sold$500,000+3.1%$202/sqft
    Source: NorthstarMLS as distributed by MLS GRID #7012147 Report a problem
    2/12/2026Pending sale$485,000$195/sqft
    Source: NorthstarMLS as distributed by MLS GRID #7012147 Report a problem
    2/3/2026Listing removed$485,000$195/sqft
    Source: NorthstarMLS as distributed by MLS GRID #7012147 Report a problem
    1/30/2026Listed for sale$485,000+77.7%$195/sqft
    Source: NorthstarMLS as distributed by MLS GRID #7012147 Report a problem
    3/26/2004Sold$272,900$110/sqft
    Source: Public Record Report a problem
    2/5/2003Sold$272,900$110/sqft
    Source: Agent Provided Report a problem

    Public tax history

    YearProperty taxesTax assessment
    2025$4,848 +13.5%$407,217 +1.2%
    2024$4,270 +3.9%$402,421 +4.7%
    2023$4,109 +6.6%$384,481 +4%
    2022$3,855 -2.3%$369,766 +24.3%
    2021$3,947 -4.8%$297,499 -3.1%
    2019$4,147 +0.1%$307,100 +5.4%
    2018$4,145 +14.7%$291,300 +4.5%
    2017$3,614 +4.6%$278,800 +7.3%
    2016$3,456 -5.5%$259,800
    2015$3,659 +2.7%$259,800 +15.5%
    2014$3,563 -3.2%$225,000
    2013$3,682 -0.2%--
    2012$3,689 -4.3%--
    2011$3,855 +1.8%--
    2010$3,786 -4.4%--
    2008$3,958 +0.7%--
    2007$3,929 +7%--
    2006$3,671 +30.5%--
    2005$2,812 +16%--
    2004$2,425 +6.7%--
    2003$2,272 +7.1%--
    2002$2,122 -25.3%--
    2001$2,841 --
    Find assessor info on the county website

    Neighborhood: 55014

    Nearby schools

    GreatSchools rating
    Get a cash offer in 3 minutes
    Find out how much your home could sell for in as little as 3 minutes with a no-obligation cash offer.
    Estimated market value
    $514,000
    Get a cash offer in 3 minutes
    Find out how much your home could sell for in as little as 3 minutes with a no-obligation cash offer.
    Estimated market value
    $514,000