Have you ever stumbled upon a home that simply took your breath away? Well, brace yourself, because you’ve just found *the one*! This breathtaking residence is eagerly anticipating your arrival, ready for you to fill it with your cherished belongings and unforgettable memories. The moment you enter this home, a welcoming warmth envelops you, a feeling that words can scarcely capture. The spacious main level is drenched in natural light, creating a vibrant atmosphere that beckons you to entertain, laugh, and create lasting moments with loved ones. And just off the front door lies a versatile bonus room, bursting with potential! Whether you envision it as a dedicated office, a craft haven, a gaming sanctuary, or whatever your heart desires, this space is your canvas, ready to be transformed! As you glide into the open living room, your heart will soar as you notice the seamless connection to the beautifully appointed kitchen. Adorned with stunning stone countertops and an inviting island, this kitchen is not just a cooking space; it’s the heart of the home, where culinary delights and heartfelt conversations come to life. And let’s not forget the colossal 3-car garage, perfectly positioned just off the kitchen, making those snowy Colorado winters feel just a little easier. When you ascend the stairs, every step reveals a world of comfort and elegance. The upstairs offers nothing short of perfection, from the three generously sized bedrooms that promise peaceful nights and sweet dreams to the incredible family room perched at the top of the stairs, a haven where laughter and joy will undoubtedly echo through the halls. This isn’t just a house; it’s a sanctuary waiting to cradle you and your loved ones in its embrace.
Sold for $530,000
$530,000
6339 Donahue Dr, Colorado Springs, CO 80923
3beds
2,699sqft
Single Family Residence
Built in 2014
5,662 Square Feet Lot
$513,800 Zestimate®
$196/sqft
$2,628 Estimated rent
Home value
$513,800
$488,000 - $539,000
$2,628/mo
Zestimate® history
Owner options
List your home for rent
$2,628/mo
Rent Zestimate®
Find your next renter with Zillow Rental Manager. Plus, with online applications, you can quickly screen prospective tenants – for free.
$2,628/mo
Rent Zestimate®
Refinance and save
$3,099/mo
Est. payment
Refinancing to a lower rate could help reduce your monthly payments and save thousands over the life of the loan.
$3,099/mo
Est. payment
Explore your selling options
Work with a Zillow partner agent
Leverage their expertise and Zillow's premium Showcase listings to get your home seen by more buyers.
Get startedList with your own agent
Get your home in front of millions of buyers by listing it on Zillow.
Learn how to do itSell it yourself
Take full control of how buyers see your home on Zillow by listing For Sale by Owner (FSBO).
List your homeWhat's special
Zillow last checked:
Listing updated:
Listed by:
Sly Martinez C2EX 719-310-6016,
Keller Williams Partners
Bought with:
Treasure Davis
Exp Realty LLC
Source: elevateMLS,MLS#: 4233412
Facts & features
Interior
Bedrooms & bathrooms
- Bedrooms: 3
- Bathrooms: 3
- Full bathrooms: 2
- 1/2 bathrooms: 1
Heating
- Forced Air
Cooling
- Ceiling Fan(s), Central Air
Appliances
- Included: Dishwasher, Disposal, Dryer, Exhaust Fan, Microwave, Oven, Refrigerator, Self Cleaning Oven, Washer
- Laundry: Upper Level
Features
- 9Ft + Ceilings, French Doors, High Speed Internet, Pantry
- Flooring: Vinyl/Linoleum
- Has basement: No
Interior area
- Total structure area: 2,699
- Total interior livable area: 2,699 sqft
- Finished area above ground: 2,699
- Finished area below ground: 0
Property
Parking
- Total spaces: 3
- Parking features: Attached, Even with Main Level, Garage Door Opener, Oversized, See Remarks, Concrete Driveway
- Attached garage spaces: 3
Features
- Levels: Two
- Stories: 2
- Patio & porch: Composite
- Fencing: Back Yard
- Has view: Yes
- View description: Mountain(s), View of Pikes Peak
Lot
- Size: 5,662 Square Feet
- Features: Level, Hiking Trail, Near Fire Station, Near Hospital, Near Park, Near Schools, Near Shopping Center, Landscaped
Details
- Parcel number: 5307414008
Construction
Type & style
- Home type: SingleFamily
- Property subtype: Single Family Residence
Materials
- Masonite, Framed on Lot
- Foundation: Crawl Space
- Roof: Composite Shingle
Condition
- Existing Home
- New construction: No
- Year built: 2014
Details
- Builder model: Charleston
- Builder name: Challenger Home
Utilities & green energy
- Electric: 220 Volts in Garage
- Water: Municipal
- Utilities for property: Phone Available
Community & HOA
Community
- Security: Security System
Location
- Region: Colorado Springs
Financial & listing details
- Price per square foot: $196/sqft
- Tax assessed value: $527,443
- Annual tax amount: $2,798
- Date on market: 9/5/2024
- Listing terms: Cash,Conventional,FHA,VA Loan
Price history
| Date | Event | Price |
|---|---|---|
| 10/31/2024 | Sold | $530,000-0.9%$196/sqft |
Source:  elevateMLS #4233412 Report a problem elevateMLS #4233412 Report a problem | ||
| 10/9/2024 | Pending sale | $535,000$198/sqft |
Source:  REcolorado as distributed by MLS GRID #6019183 Report a problem REcolorado as distributed by MLS GRID #6019183 Report a problem | ||
| 9/5/2024 | Listed for sale | $535,000+12.6%$198/sqft |
Source: elevateMLS #4233412 Report a problem | ||
| 6/30/2024 | Listing removed | $475,000-4%$176/sqft |
Source: elevateMLS #9128048 Report a problem | ||
| 6/29/2021 | Sold | $495,000+4.2%$183/sqft |
Source: Public Record Report a problem | ||
| 5/28/2021 | Listed for sale | $475,000+72.7%$176/sqft |
Source: elevateMLS #9128048 Report a problem | ||
| 1/11/2016 | Sold | $275,000$102/sqft |
Source: Public Record Report a problem | ||
| 12/4/2015 | Listed for sale | $275,000-1.8%$102/sqft |
Source: Re/Max Properties, Inc. #3771263 Report a problem | ||
| 5/2/2014 | Sold | $280,000$104/sqft |
Source: Public Record Report a problem | ||
Public tax history
| Year | Property taxes | Tax assessment |
|---|---|---|
| 2024 | $2,799 +13.3% | $35,340 |
| 2023 | $2,470 -10.4% | $35,340 +36.4% |
| 2022 | $2,757 | $25,900 -2.8% |
| 2021 | -- | $26,640 +6.1% |
| 2020 | $2,618 +0.6% | $25,120 |
| 2019 | $2,602 +20.5% | $25,120 +21.9% |
| 2018 | $2,158 +0.3% | $20,600 |
| 2017 | $2,152 -0.3% | $20,600 -2.7% |
| 2016 | $2,158 +0.4% | $21,170 |
| 2015 | $2,149 +294.4% | $21,170 +299.4% |
| 2014 | $545 | $5,300 |
Find assessor info on the county website
Neighborhood: Powers
Nearby homes
- $488,4003 bd2 ba2.7k sqft6325 Donahue Dr, Colorado Springs, CO 80923Off Market
- $486,8003 bd2 ba2.7k sqft6353 Donahue Dr, Colorado Springs, CO 80923Off Market
- $489,7004 bd3 ba2.8k sqft6311 Donahue Dr, Colorado Springs, CO 80923Off Market
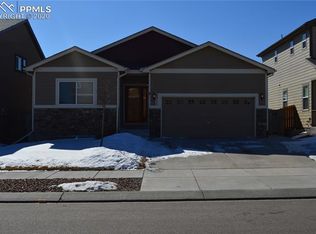
- $525,0005 bd4 ba3.2k sqft6297 Donahue Dr, Colorado Springs, CO 80923Off Market
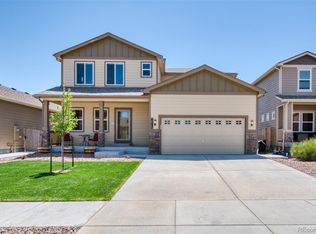
- $519,4004 bd2 ba2.3k sqft6396 Donahue Dr, Colorado Springs, CO 80923Off Market
- $654,0006 bd5 ba4.2k sqft6367 Donahue Dr, Colorado Springs, CO 80923Off Market
- $501,5003 bd3 ba2.7k sqft6482 Finglas Dr, Colorado Springs, CO 80923Off Market
- $537,8004 bd3 ba2.6k sqft6283 Donahue Dr, Colorado Springs, CO 80923Off Market
Nearby schools
GreatSchools rating
- 7/10Ridgeview Elementary SchoolGrades: PK-5Distance: 0.6 mi
- 7/10Skyview Middle SchoolGrades: 6-8Distance: 0.4 mi
- 4/10Vista Ridge High SchoolGrades: 9-12Distance: 0.5 mi
Schools provided by the listing agent
- District: Falcon-49
Source: elevateMLS. This data may not be complete. We recommend contacting the local school district to confirm school assignments for this home.
Get a cash offer in 3 minutes
Find out how much your home could sell for in as little as 3 minutes with a no-obligation cash offer.
Estimated market value
$513,800
Get a cash offer in 3 minutes
Find out how much your home could sell for in as little as 3 minutes with a no-obligation cash offer.
Estimated market value
$513,800
- Colorado
- El Paso County
- Colorado Springs
- 80923
- Powers
- 6339 Donahue Dr
Nearby cities
Nearby neighborhoods
- Briargate Real estate
- Central Colorado Springs Real estate
- Cimarron Hills Real estate
- East Colorado Springs Real estate
- Northeast Colorado Springs Real estate
- Northwest Colorado Springs Real estate
- Old Colorado City Real estate
- Powers Real estate
- Southeast Colorado Springs Real estate
- Southwest Colorado Springs Real estate
Nearby zip codes
Other Colorado Springs Topics
- Apartments for Rent in 80923
- Houses for Sale in 80923
- Houses for Rent in 80923
- 80923 Real Estate
- Colorado Springs Condos
- Houses for Sale in Colorado Springs
- Newest Listings in Colorado Springs
- Colorado Springs Home Values
- Colorado Springs Real Estate Agents
- Colorado Springs Refinance
- Colorado Springs Mortgage Rates
