Skip main navigation
Sold for $459,000
  • $459,000

    6339 Grace Lily Dr, Raleigh, NC 27607

    3beds
    2,056sqft
    Townhouse
    Built in 2018
    2,178 Square Feet Lot
    $448,000 Zestimate®
    $223/sqft
    $2,550 Estimated rent

    Home value

    $448,000

    $421,000 - $475,000

    $2,550/mo

    Zestimate® history
    Loading
    Loading...

    Owner options

    List your home for rent

    $2,550/mo

    Rent Zestimate®

    Find your next renter with Zillow Rental Manager. Plus, with online applications, you can quickly screen prospective tenants – for free.

    Learn more

    $2,550/mo

    Rent Zestimate®

    Refinance and save

    $2,928/mo

    Est. payment

    Refinancing to a lower rate could help reduce your monthly payments and save thousands over the life of the loan.

    See today's rates

    $2,928/mo

    Est. payment

    Explore your selling options

    Work with a Zillow partner agent

    Leverage their expertise and Zillow's premium Showcase listings to get your home seen by more buyers.

    Get started

    List with your own agent

    Get your home in front of millions of buyers by listing it on Zillow.

    Learn how to do it

    Sell it yourself

    Take full control of how buyers see your home on Zillow by listing For Sale by Owner (FSBO).

    List your home

    What's special

    Amazing covered back patioHuge kitchen islandPrimary walk-in closet
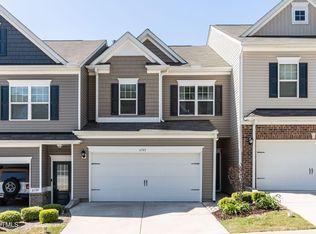
    Location Cannot Be Beat! Minutes to Fenton Shopping Area, Lenovo Center, NC State and Carter Finley Stadium. This townhome has a large 2-car garage and an amazing covered back patio. The huge Kitchen Island is perfect for entertaining and the Primary Walk-in Closet is AMAZING! Lighting has been recently updated and all appliances convey! Mirror Fitness System is negotiable as well. Don't miss out on this opportunity because they do not become available often!

    Zillow last checked:

    Listing updated:

    Listed by:

    Mike Joseph 919-268-5424,

    Keller Williams Legacy

    Bought with:

    Keith Weaver, 41087

    Coldwell Banker HPW

    Source: Doorify MLS,MLS#: 10075492MLS Logo

    Facts & features

    Interior

    Bedrooms & bathrooms
    • Bedrooms: 3
    • Bathrooms: 3
    • Full bathrooms: 2
    • 1/2 bathrooms: 1
    Primary bedroom
    • Level: Second
    • Area: 240 Square Feet
    • Dimensions: 16 x 15
    Bedroom 2
    • Level: Second
    • Area: 155.44 Square Feet
    • Dimensions: 13.4 x 11.6
    Bedroom 3
    • Level: Second
    • Area: 152.55 Square Feet
    • Dimensions: 13.5 x 11.3
    Other
    • Level: Main
    • Area: 67.5 Square Feet
    • Dimensions: 15 x 4.5
    Family room
    • Level: Main
    • Area: 281.2 Square Feet
    • Dimensions: 19 x 14.8
    Kitchen
    • Level: Main
    • Area: 213.15 Square Feet
    • Dimensions: 14.7 x 14.5
    Laundry
    • Level: Second
    • Area: 30 Square Feet
    • Dimensions: 6 x 5
    Other
    • Description: Rear Patio
    • Level: Main
    • Area: 125 Square Feet
    • Dimensions: 12.5 x 10
    Other
    • Description: 2 Car Garage
    • Level: Main
    • Area: 372.24 Square Feet
    • Dimensions: 19.8 x 18.8
    Heating
    • Fireplace(s), Forced Air, Heat Pump
    Cooling
    • Central Air, Ceiling Fan(s)
    Appliances
    • Included: Dryer, Dishwasher, Gas Range, Gas Water Heater, Microwave, Refrigerator, Stainless Steel Appliance(s), Washer
    • Laundry: Laundry Room
    Features
    • Ceiling Fan(s), Double Vanity, Eat-in Kitchen, Kitchen Island, Open Floorplan, Walk-In Closet(s), Walk-In Shower, Quartz Counters, Smooth Ceilings
    • Flooring: Carpet, Ceramic Tile, Hardwood
    Interior area
    • Total structure area: 2,056
    • Total interior livable area: 2,056 sqft
    • Finished area above ground: 2,056
    • Finished area below ground: 0

    Property

    Parking
    • Total spaces: 4
    • Parking features: Garage Faces Front, Garage, Garage Door Opener
    • Garage spaces: 2
    • Uncovered spaces: 2
    Features
    • Levels: Two
    • Stories: 2
    • Patio & porch: Covered, Rear Porch
    • Has view: Yes
    • View description: Water
    • Has water view: Yes
    • Water view: Water
    Lot
    • Size: 2,178 Square Feet
    Details
    • Parcel number: 0774543612
    • Special conditions: Standard

    Construction

    Type & style
    • Home type: Townhouse
    • Architectural style: Traditional
    • Property subtype: Townhouse
    Materials
    • Stone, Vinyl Siding
    • Foundation: Slab
    • Roof: Shingle
    Condition
    • New construction: No
    • Year built: 2018

    Utilities & green energy

    • Sewer: Public Sewer
    • Water: Public

    Community & HOA

    Community
    • Security: Carbon Monoxide Detector(s), Smoke Detector(s), Security System
    • Subdivision: Hayesbury Townes
    HOA
    • Has HOA: Yes
    • Amenities included: Maintenance Grounds, Maintenance Structure
    • Services included: Maintenance Grounds, Maintenance Structure, Storm Water Maintenance
    • HOA fee: $136 monthly
    • HOA name: Charleston Management
    • HOA phone: 919-847-3003
    Location
    • Region: Raleigh

    Financial & listing details

    • Price per square foot: $223/sqft
    • Tax assessed value: $453,066
    • Annual tax amount: $381,815
    • Date on market: 2/8/2025
    • Listing agreement: Exclusive Right To Sell
    • Listing terms: Cash,Conventional,FHA,VA Loan
    • Ownership type: Townhouse

    Price history

    DateEventPrice
    2/26/2025Sold$459,000-2.3%$223/sqft
    Source: Doorify MLS #10075492 Report a problem
    2/9/2025Pending sale$469,900$229/sqft
    Source: Doorify MLS #10075492 Report a problem
    2/8/2025Listed for sale$469,900$229/sqft
    Source: Doorify MLS #10075492 Report a problem
    2/8/2025Listing removed$469,900$229/sqft
    Source: Doorify MLS #10063395 Report a problem
    1/23/2025Price change$469,900-1.1%$229/sqft
    Source: Doorify MLS #10063395 Report a problem
    12/10/2024Price change$475,000-4.9%$231/sqft
    Source: Doorify MLS #10063395 Report a problem
    11/14/2024Listed for sale$499,417+11.5%$243/sqft
    Source: Doorify MLS #10063395 Report a problem
    9/9/2023Listing removed--
    Source: Zillow Rentals Report a problem
    8/21/2023Price change$2,350-4.1%$1/sqft
    Source: Zillow Rentals Report a problem
    8/16/2023Listed for rent$2,450$1/sqft
    Source: Zillow Rentals Report a problem
    12/22/2022Listing removed--
    Source: Doorify MLS #2473472 Report a problem
    11/17/2022Price change$448,000-3%$218/sqft
    Source: Doorify MLS #2473472 Report a problem
    9/9/2022Listed for sale$462,000+51%$225/sqft
    Source: Doorify MLS #2473472 Report a problem
    3/28/2019Sold$306,000$149/sqft
    Source: Public Record Report a problem

    Public tax history

    YearProperty taxesTax assessment
    2025$3,903 +2.2%$453,066
    2024$3,819 +22.1%$453,066 +46%
    2023$3,129 +3.9%$310,233
    2022$3,012 +2%$310,233
    2021$2,952 -0.5%$310,233
    2020$2,967 -4.8%$310,233 +7.2%
    2019$3,118 $289,384
    Find assessor info on the county website

    Neighborhood: 27607

    Nearby schools

    GreatSchools rating
    Schools provided by the listing agent
    • Elementary: Wake - Reedy Creek Elementary
    • Middle: Wake - Reedy Creek Middle
    • High: Wake - Athens Drive High

    Source: Doorify MLS. This data may not be complete. We recommend contacting the local school district to confirm school assignments for this home.

    Get a cash offer in 3 minutes
    Find out how much your home could sell for in as little as 3 minutes with a no-obligation cash offer.
    Estimated market value
    $448,000
    Get a cash offer in 3 minutes
    Find out how much your home could sell for in as little as 3 minutes with a no-obligation cash offer.
    Estimated market value
    $448,000