Stunning 5-Bedroom Horse Property Lakefront Estate on 5 Acres Private & Peaceful Retreat Escape to your secluded paradise with this breathtaking 5-bedroom, 4-bath lakefront home on 5 acres of pristine horse-zoned property. Situated on a private, no-public-access lake, this estate offers unparalleled serenity and exclusivity, just 4 miles from Publix, top-rated restaurants, and medical facilities. Designed for luxury and self-sufficiency, this home features a full-house generator seamlessly integrated with solar power, ensuring reliability and sustainability. Step outside and embrace the outdoors. whether it's watching bald eagles soar from your backyard, enjoying the abundant wildlife, or utilizing your private 25 meter small arms shooting range. With agricultural zoning, this property offers endless possibilities for equestrian enthusiasts, hobby farming, or simply embracing the peaceful country lifestyle. All while staying close to modern conveniences. This lakefront equestrian estate is an opportunity you won't want to miss!
Sold for $890,000
$890,000
6339 GRIFFIN ROAD, BROOKSVILLE, FL 34601
5beds
3,248sqft
Single Family Residence
Built in 1986
5 Acres Lot
$854,800 Zestimate®
$274/sqft
$5,297 Estimated rent
Home value
$854,800
$752,000 - $974,000
$5,297/mo
Zestimate® history
Owner options
List your home for rent
$5,297/mo
Rent Zestimate®
Find your next renter with Zillow Rental Manager. Plus, with online applications, you can quickly screen prospective tenants – for free.
$5,297/mo
Rent Zestimate®
Refinance and save
$6,198/mo
Est. payment
Refinancing to a lower rate could help reduce your monthly payments and save thousands over the life of the loan.
$6,198/mo
Est. payment
Explore your selling options
Work with a Zillow partner agent
Leverage their expertise and Zillow's premium Showcase listings to get your home seen by more buyers.
Get startedList with your own agent
Get your home in front of millions of buyers by listing it on Zillow.
Learn how to do itSell it yourself
Take full control of how buyers see your home on Zillow by listing For Sale by Owner (FSBO).
List your homeWhat's special
Lakefront estateSolar powerFull-house generatorPrivate no-public-access lake
Zillow last checked:
Listing updated:
Listed by:
Barbara Morris 352-540-1013,
BHHS FLORIDA PROPERTIES GROUP 352-688-2227
Bought with:
Barbara Morris
BHHS FLORIDA PROPERTIES GROUP
Source: Stellar MLS,MLS#: W7872780 Originating MLS: West Pasco
Originating MLS: West Pasco
Facts & features
Interior
Bedrooms & bathrooms
- Bedrooms: 5
- Bathrooms: 4
- Full bathrooms: 4
Rooms
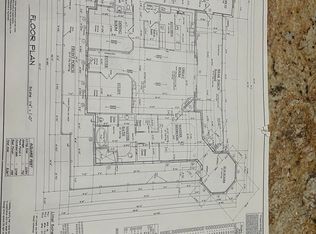
- Room types: Bonus Room, Den/Library/Office, Family Room, Great Room, Utility Room
Primary bedroom
- Features: Ceiling Fan(s), No Closet
- Level: First
Bedroom 2
- Features: Built-In Shelving, Built-in Closet
- Level: First
Bedroom 3
- Features: Jack & Jill Bathroom, Built-in Closet
- Level: First
Bedroom 4
- Features: Ceiling Fan(s), Built-in Closet
- Level: First
Primary bathroom
- Features: Water Closet/Priv Toilet, Walk-In Closet(s)
- Level: First
Bathroom 2
- Features: Jack & Jill Bathroom, Linen Closet
- Level: First
Bathroom 2
- Features: Jack & Jill Bathroom, Built-in Closet
- Level: First
Dining room
- Features: No Closet
- Level: First
Foyer
- Features: Built-in Closet
- Level: First
Great room
- Features: Ceiling Fan(s), No Closet
- Level: First
Kitchen
- Features: Pantry, Built-in Closet
- Level: First
Laundry
- Features: Sink - Pedestal, Built-in Closet
- Level: First
Living room
- Features: Coat Closet
- Level: First
Heating
- Central, Propane, Solar, Zoned
Cooling
- Central Air, Zoned
Appliances
- Included: Bar Fridge, Oven, Convection Oven, Cooktop, Dishwasher, Disposal, Gas Water Heater, Ice Maker, Indoor Grill, Microwave, Range, Range Hood, Refrigerator, Solar Hot Water Owned, Tankless Water Heater, Water Filtration System, Water Softener
- Laundry: Gas Dryer Hookup, Inside, Laundry Room, Washer Hookup
Features
- Ceiling Fan(s), Crown Molding, Eating Space In Kitchen, High Ceilings, Kitchen/Family Room Combo, Open Floorplan, Primary Bedroom Main Floor, Solid Surface Counters, Split Bedroom, Stone Counters, Thermostat, Vaulted Ceiling(s), Walk-In Closet(s), Wet Bar, In-Law Floorplan
- Flooring: Tile, Hardwood
- Doors: French Doors, Outdoor Grill, Outdoor Kitchen, Outdoor Shower, Sliding Doors
- Windows: Storm Window(s), Window Treatments, Skylight(s)
- Has fireplace: Yes
Interior area
- Total structure area: 4,930
- Total interior livable area: 3,248 sqft
Property
Parking
- Total spaces: 3
- Parking features: Garage Door Opener, Garage Faces Side, Golf Cart Garage, Ground Level, Oversized, Parking Pad, RV Access/Parking, Workshop in Garage
- Attached garage spaces: 3
- Has uncovered spaces: Yes
Features
- Levels: One
- Stories: 1
- Patio & porch: Covered, Front Porch, Rear Porch, Screened
- Exterior features: Lighting, Outdoor Grill, Outdoor Kitchen, Outdoor Shower, Private Mailbox, Rain Gutters
- Has private pool: Yes
- Pool features: Gunite, Heated, In Ground, Lighting, Outside Bath Access, Salt Water, Screen Enclosure
- Fencing: Board,Cross Fenced,Fenced,Wire
- Has view: Yes
- View description: Pool, Trees/Woods, Water, Lake
- Has water view: Yes
- Water view: Water,Lake
- Waterfront features: Lake Front, Lake Privileges
- Body of water: LAKE IRVIN
Lot
- Size: 5 Acres
- Features: Cleared, Level, Oversized Lot, Pasture, Private, Zoned for Horses
- Residential vegetation: Mature Landscaping, Oak Trees
Details
- Additional structures: Corral(s), Outdoor Kitchen, Shed(s), Storage, Workshop
- Parcel number: R3642219000000300160
- Zoning: AG
- Special conditions: None
- Horse amenities: None
Construction
Type & style
- Home type: SingleFamily
- Architectural style: Ranch
- Property subtype: Single Family Residence
Materials
- Block, Stone, Stucco
- Foundation: Slab
- Roof: Shingle
Condition
- New construction: No
- Year built: 1986
Utilities & green energy
- Electric: Photovoltaics Seller Owned
- Sewer: Septic Tank
- Water: Well
- Utilities for property: BB/HS Internet Available, Cable Available, Electricity Connected, Other, Phone Available, Private, Propane, Solar, Sprinkler Well, Street Lights, Water Connected
Green energy
- Energy efficient items: Windows
- Energy generation: Solar
- Indoor air quality: No Smoking-Interior Buildg, Ventilation
- Water conservation: Whole House Water Purification, Fl. Friendly/Native Landscape
Community & HOA
Community
- Security: Security Gate, Security Lights
- Pet fee: $0 monthly
- Subdivision: A TR 1470X201X849X674X169X136 FT MOL IN S1/2 OF S1
HOA
- Has HOA: No
Location
- Region: Brooksville
Financial & listing details
- Price per square foot: $274/sqft
- Tax assessed value: $672,165
- Annual tax amount: $463
- Date on market: 3/13/2025
- Cumulative days on market: 5 days
- Listing terms: Cash,Conventional,VA Loan
- Ownership: Fee Simple
- Total actual rent: 0
- Electric utility on property: Yes
- Road surface type: Paved
Price history
| Date | Event | Price |
|---|---|---|
| 4/21/2025 | Sold | $890,000$274/sqft |
Source:  Stellar MLS #W7872780 Report a problem Stellar MLS #W7872780 Report a problem | ||
| 3/18/2025 | Pending sale | $890,000$274/sqft |
Source: Stellar MLS #W7872780 Report a problem | ||
| 3/13/2025 | Listed for sale | $890,000+90.6%$274/sqft |
Source: Stellar MLS #W7872780 Report a problem | ||
| 3/21/2018 | Sold | $467,000-5.7%$144/sqft |
Source: Public Record Report a problem | ||
| 1/12/2018 | Listed for sale | $495,000+280.8%$152/sqft |
Source: SUNSHINE HERITAGE REALTY #E2205649 Report a problem | ||
| 6/1/2012 | Sold | $130,000$40/sqft |
Source: Public Record Report a problem | ||
Public tax history
| Year | Property taxes | Tax assessment |
|---|---|---|
| 2025 | $460 -0.7% | $383,662 +2.9% |
| 2024 | $464 +11.6% | $372,849 +3% |
| 2023 | $416 +22.7% | $361,989 +3% |
| 2022 | $339 | $351,446 +3% |
| 2021 | $339 +5% | $341,210 +1.4% |
| 2020 | $323 | $336,499 +2.3% |
| 2019 | -- | $328,934 +6.3% |
| 2018 | $4,682 +1.9% | $309,405 +11.3% |
| 2017 | $4,597 | $278,004 +13.9% |
| 2016 | $4,597 +12% | $244,055 +4.7% |
| 2015 | $4,103 +8% | $232,991 +4.7% |
| 2014 | $3,798 +10.3% | $222,562 +4.2% |
| 2013 | $3,442 +32.4% | $213,565 +3% |
| 2012 | $2,599 -7.5% | $207,272 -7.3% |
| 2011 | $2,810 | $223,615 -6.4% |
| 2010 | -- | $238,907 -5.6% |
| 2009 | $3,258 -1.9% | $253,180 +0.1% |
| 2008 | $3,322 -11.5% | $252,927 +5.6% |
| 2006 | $3,753 | $239,571 +3% |
| 2005 | -- | $232,593 +3% |
| 2004 | $3,790 +0.5% | $225,818 +1.9% |
| 2003 | $3,769 -11.4% | $221,607 +2.4% |
| 2002 | $4,257 +2.8% | $216,413 +1.6% |
| 2001 | $4,141 +2.1% | $213,005 +1.2% |
| 2000 | $4,057 | $210,459 |
Find assessor info on the county website
Neighborhood: 34601
Nearby homes
- $835,0003 bd3 ba3k sqft6331 Griffin Rd, Brooksville, FL 34601Sold
- $578,9003 bd2 ba2.1k sqft6363 Griffin Rd, Brooksville, FL 34601Off Market
- $715,3003 bd4 ba2.7k sqft6325 Griffin Rd, Brooksville, FL 34601Off Market
- $824,3003 bd3 ba2.9k sqft6431 Griffin Rd, Brooksville, FL 34601Off Market
- $1,300,3003 bd4 ba3.7k sqft6443 Griffin Rd, Brooksville, FL 34601Off Market
- $843,8004 bd3 ba2.9k sqft6364 Griffin Rd, Brooksville, FL 34601Off Market
- $453,9004 bd3 ba2.5k sqft6459 Griffin Rd, Brooksville, FL 34601Off Market
- $371,0003 bd5 ba720 sqft6432 Griffin Rd, Brooksville, FL 34601Off Market
Nearby schools
GreatSchools rating
- 3/10Moton Elementary SchoolGrades: PK-5Distance: 1.3 mi
- 2/10Hernando High SchoolGrades: PK,6-12Distance: 3.1 mi
- 5/10D. S. Parrott Middle SchoolGrades: 6-8Distance: 5.7 mi
Get a cash offer in 3 minutes
Find out how much your home could sell for in as little as 3 minutes with a no-obligation cash offer.
Estimated market value
$854,800
Get a cash offer in 3 minutes
Find out how much your home could sell for in as little as 3 minutes with a no-obligation cash offer.
Estimated market value
$854,800
- Florida
- Hernando County
- Brooksville
- 34601
- 6339 GRIFFIN ROAD
