Highly Sought after Location in Williamson County & Move-In Ready!! Completely Renovated Brentwood (West) home located less than 10 min to I-65 & 25 minutes to downtown Nashville. Situated on a wooded 1.25 acre lot, and just a few minutes to shopping, top-ranked Brentwood Middle, Brentwood High School, and Brentwood Academy, & Easy Walk to Parks! Discover an intimate retreat with a thoughtfully designed outdoor space offering a cozy Firepit space, NEW covered Pergola, private wooded backyard and leveled play area perfect for children! This 5-Bedroom, 5.2 Bath fully remodeled Luxury home features soaring ceilings, custom finishes, hardwood flooring throughout, Iron Lion Doors & Pella Windows, and NEW Built-In office Bookshelves. Featuring 5 Bedrooms, each with an Ensuite Bathroom & Walk-In Closets. Experience culinary perfection in the Chef’s Kitchen, equipped with custom cabinetry, Large Waterfall Quartz Island, all NEW stainless steel appliances, and cozy Hearth Room with Fireplace. Living space with floor to ceiling natural light, 20ft ceiling, overlooking the backyard oasis! ! The primary suite serves as a Serene Sanctuary with a Fireplace, Spa-Inspired Bath and 2 large walk-in closets. DREAM BASEMENT!.... sprawling basement featuring a luxury, customized Wet Bar and a floor-to-ceiling Wine Rack—perfect for the discerning collector. This level offers two expansive bonus rooms ideal for a private theatre/flex space, a custom designed powder room, and a private dedicated guest suite with a full en-suite bath. 3-Car Garage with professional grade flooring and NEW Concrete Driveway. Situated in a premier location, this is truly modern elegance redefined & curated for the discerning buyer. Book Your Showing Today!
Closed
$2,300,000
6339 Johnson Chapel Rd W, Brentwood, TN 37027
5beds
6,521sqft
Single Family Residence, Residential
Built in 1995
1.25 Acres Lot
$2,300,800 Zestimate®
$353/sqft
$7,789 Estimated rent
Home value
$2,300,800
$2.19M - $2.42M
$7,789/mo
Zestimate® history
Owner options
List your home for rent
$7,789/mo
Rent Zestimate®
Find your next renter with Zillow Rental Manager. Plus, with online applications, you can quickly screen prospective tenants – for free.
$7,789/mo
Rent Zestimate®
Refinance and save
$10,439/mo
Est. payment
Refinancing to a lower rate could help reduce your monthly payments and save thousands over the life of the loan.
$10,439/mo
Est. payment
Explore your selling options
Work with a Zillow partner agent
Leverage their expertise and Zillow's premium Showcase listings to get your home seen by more buyers.
Get startedList with your own agent
Get your home in front of millions of buyers by listing it on Zillow.
Learn how to do itSell it yourself
Take full control of how buyers see your home on Zillow by listing For Sale by Owner (FSBO).
List your homeWhat's special
Zillow last checked:
Listing updated:
Listed by:
Laura Caron 615-339-4041,
eXp Realty
Bought with:
Riley Deane, 368760
Compass
Jamie Hawkins Casey, 338741
Compass RE
Source: RealTracs MLS as distributed by MLS GRID,MLS#: 3243796
Facts & features
Interior
Bedrooms & bathrooms
- Bedrooms: 5
- Bathrooms: 7
- Full bathrooms: 5
- 1/2 bathrooms: 2
- Main level bedrooms: 1
Bedroom 1
- Features: Walk-In Closet(s)
- Level: Walk-In Closet(s)
- Area: 459 Square Feet
- Dimensions: 27x17
Bedroom 2
- Features: Walk-In Closet(s)
- Level: Walk-In Closet(s)
- Area: 224 Square Feet
- Dimensions: 16x14
Bedroom 3
- Features: Walk-In Closet(s)
- Level: Walk-In Closet(s)
- Area: 224 Square Feet
- Dimensions: 16x14
Bedroom 4
- Features: Walk-In Closet(s)
- Level: Walk-In Closet(s)
- Area: 182 Square Feet
- Dimensions: 14x13
Primary bathroom
- Features: Suite
- Level: Suite
Den
- Area: 276 Square Feet
- Dimensions: 23x12
Dining room
- Area: 224 Square Feet
- Dimensions: 16x14
Other
- Area: 140 Square Feet
- Dimensions: 14x10
Kitchen
- Area: 304 Square Feet
- Dimensions: 19x16
Living room
- Area: 368 Square Feet
- Dimensions: 23x16
Other
- Features: Media Room
- Level: Media Room
- Area: 546 Square Feet
- Dimensions: 26x21
Other
- Features: Office
- Level: Office
- Area: 210 Square Feet
- Dimensions: 15x14
Recreation room
- Area: 242 Square Feet
- Dimensions: 22x11
Heating
- Central
Cooling
- Central Air
Appliances
- Included: Oven, Cooktop, Dishwasher, Disposal, Microwave, Refrigerator, Stainless Steel Appliance(s)
Features
- Bookcases, Entrance Foyer, High Ceilings, Pantry, Walk-In Closet(s), Wet Bar, Kitchen Island
- Flooring: Wood
- Basement: Finished,Full
- Number of fireplaces: 3
Interior area
- Total structure area: 6,521
- Total interior livable area: 6,521 sqft
- Finished area above ground: 4,692
- Finished area below ground: 1,829
Property
Parking
- Total spaces: 3
- Parking features: Garage Door Opener, Attached
- Attached garage spaces: 3
Features
- Levels: Three Or More
- Stories: 3
- Patio & porch: Patio, Covered
- Fencing: Back Yard
Lot
- Size: 1.25 Acres
- Dimensions: 155 x 349
- Features: Wooded
- Topography: Wooded
Details
- Parcel number: 094012H D 00200 00015012H
- Special conditions: Standard
Construction
Type & style
- Home type: SingleFamily
- Property subtype: Single Family Residence, Residential
Materials
- Brick
- Roof: Asphalt
Condition
- New construction: No
- Year built: 1995
Utilities & green energy
- Sewer: Public Sewer
- Water: Public
- Utilities for property: Water Available
Community & HOA
Community
- Subdivision: Belle Rive Ph 1 Sec 1
HOA
- Has HOA: Yes
- HOA fee: $45 monthly
Location
- Region: Brentwood
Financial & listing details
- Price per square foot: $353/sqft
- Tax assessed value: $2,197,100
- Annual tax amount: $8,184
- Date on market: 6/19/2026
Price history
| Date | Event | Price |
|---|---|---|
| 8/17/2026 | Sold | $2,300,000-6.1%$353/sqft |
Source:  RealTracs MLS as distributed by MLS GRID #3243796 Report a problem RealTracs MLS as distributed by MLS GRID #3243796 Report a problem | ||
| 7/29/2026 | Contingent | $2,450,000$376/sqft |
Source: RealTracs MLS as distributed by MLS GRID #3243796 Report a problem | ||
| 6/26/2026 | Price change | $2,450,000-1.8%$376/sqft |
Source: RealTracs MLS as distributed by MLS GRID #3243796 Report a problem | ||
| 6/19/2026 | Listed for sale | $2,495,000$383/sqft |
Source: RealTracs MLS as distributed by MLS GRID #3243796 Report a problem | ||
| 6/5/2026 | Listing removed | $2,495,000$383/sqft |
Source: eXp Realty #3129550 Report a problem | ||
| 5/27/2026 | Price change | $2,495,000-3.9%$383/sqft |
Source: RealTracs MLS as distributed by MLS GRID #3129550 Report a problem | ||
| 2/23/2026 | Listed for sale | $2,595,000$398/sqft |
Source: RealTracs MLS as distributed by MLS GRID #3129550 Report a problem | ||
| 2/4/2026 | Listing removed | $2,595,000$398/sqft |
Source: RealTracs MLS as distributed by MLS GRID #2970961 Report a problem | ||
| 10/13/2025 | Price change | $2,595,000-3%$398/sqft |
Source: RealTracs MLS as distributed by MLS GRID #2970961 Report a problem | ||
| 9/5/2025 | Price change | $2,675,000-1.8%$410/sqft |
Source: RealTracs MLS as distributed by MLS GRID #2970961 Report a problem | ||
| 8/7/2025 | Listed for sale | $2,724,000-5.3%$418/sqft |
Source: RealTracs MLS as distributed by MLS GRID #2970961 Report a problem | ||
| 7/29/2025 | Listing removed | $2,875,000$441/sqft |
Source: RealTracs MLS as distributed by MLS GRID #2798193 Report a problem | ||
| 4/22/2025 | Price change | $2,875,000-4%$441/sqft |
Source: RealTracs MLS as distributed by MLS GRID #2798193 Report a problem | ||
| 3/13/2025 | Listed for sale | $2,995,000+236.6%$459/sqft |
Source: RealTracs MLS as distributed by MLS GRID #2798193 Report a problem | ||
| 9/30/2019 | Sold | $889,900$136/sqft |
Source: Public Record Report a problem | ||
| 8/1/2019 | Price change | $889,900-0.6%$136/sqft |
Source: Fridrich & Clark Realty #2049661 Report a problem | ||
| 7/26/2019 | Price change | $894,900-0.6%$137/sqft |
Source: Fridrich & Clark Realty #2049661 Report a problem | ||
| 6/10/2019 | Price change | $899,900-4.3%$138/sqft |
Source: Fridrich & Clark Realty #2049661 Report a problem | ||
| 6/5/2019 | Price change | $940,000-1.1%$144/sqft |
Source: Fridrich & Clark Realty #2015693 Report a problem | ||
| 5/21/2019 | Price change | $950,000-2.6%$146/sqft |
Source: Fridrich & Clark Realty #2015693 Report a problem | ||
| 4/13/2019 | Price change | $974,995-2.5%$150/sqft |
Source: Fridrich & Clark Realty #2015693 Report a problem | ||
| 3/1/2019 | Listed for sale | $999,999-7%$153/sqft |
Source: Fridrich & Clark Realty #2015693 Report a problem | ||
| 1/2/2019 | Listing removed | $1,075,000$165/sqft |
Source: Fridrich & Clark Realty #1986002 Report a problem | ||
| 10/30/2018 | Price change | $1,075,000-2.2%$165/sqft |
Source: Fridrich & Clark Realty #1966821 Report a problem | ||
| 9/20/2018 | Price change | $1,099,000-4.4%$169/sqft |
Source: Fridrich & Clark Realty #1966821 Report a problem | ||
| 9/1/2018 | Listed for sale | $1,149,900+38.5%$176/sqft |
Source: Fridrich & Clark Realty #1966821 Report a problem | ||
| 11/17/2006 | Sold | $830,000$127/sqft |
Source: Public Record Report a problem | ||
Public tax history
| Year | Property taxes | Tax assessment |
|---|---|---|
| 2025 | $8,185 +30% | $549,275 +89.3% |
| 2024 | $6,296 | $290,150 |
| 2023 | $6,296 | $290,150 |
| 2022 | $6,296 | $290,150 |
| 2021 | $6,296 +4.3% | $290,150 +24% |
| 2020 | $6,039 | $234,075 |
| 2019 | $6,039 +2.8% | $234,075 |
| 2018 | $5,876 | $234,075 |
| 2017 | $5,876 | $234,075 |
| 2016 | -- | $234,075 +8.8% |
| 2015 | -- | $215,225 |
| 2014 | -- | $215,225 |
| 2013 | -- | $215,225 |
| 2012 | -- | $215,225 |
| 2011 | -- | $215,225 +3.5% |
| 2007 | $5,718 | $207,940 |
| 2006 | $5,718 -2.7% | $207,940 +19.6% |
| 2005 | $5,876 | $173,855 |
| 2004 | $5,876 | $173,855 |
| 2002 | $5,876 | $173,855 0% |
| 2001 | -- | $173,893 -75% |
| 2000 | -- | $695,573 |
Find assessor info on the county website
Neighborhood: 37027
Nearby homes
- $2,788,4005 bd6 ba7.7k sqft6337 Johnson Chapel Rd W, Brentwood, TN 37027Off Market
- $2,852,900-- bd5 ba7.3k sqft6401 Johnson Chapel Rd W, Brentwood, TN 37027Off Market
- $1,911,2005 bd5 ba5.3k sqft6335 Johnson Chapel Rd W, Brentwood, TN 37027Off Market
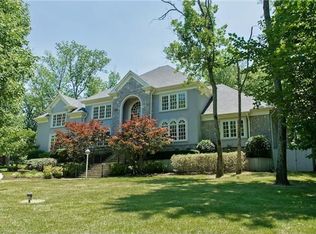
- $2,335,8005 bd5 ba5.7k sqft6350 Shadow Ridge Ct, Brentwood, TN 37027Off Market
- $2,603,500-- bd5 ba7.2k sqft6354 Shadow Ridge Ct, Brentwood, TN 37027Off Market
- $3,436,3007 bd6 ba8.6k sqft6346 Shadow Ridge Ct, Brentwood, TN 37027Off Market
- $2,187,6615 bd-- ba5.5k sqft6400 Johnson Chapel Rd W, Brentwood, TN 37027Sold
- $2,151,8006 bd6 ba5.9k sqft500 Eagle Run Dr, Brentwood, TN 37027Off Market
Nearby schools
GreatSchools rating
- 9/10Scales Elementary SchoolGrades: K-5Distance: 0.5 mi
- 10/10Brentwood Middle SchoolGrades: 6-8Distance: 1.6 mi
- 9/10Brentwood High SchoolGrades: 9-12Distance: 1.7 mi
Schools provided by the listing agent
- Elementary: Scales Elementary
- Middle: Brentwood Middle School
- High: Brentwood High School
Source: RealTracs MLS as distributed by MLS GRID. This data may not be complete. We recommend contacting the local school district to confirm school assignments for this home.
Get a cash offer in 3 minutes
Find out how much your home could sell for in as little as 3 minutes with a no-obligation cash offer.
Estimated market value
$2,300,800
Get a cash offer in 3 minutes
Find out how much your home could sell for in as little as 3 minutes with a no-obligation cash offer.
Estimated market value
$2,300,800
- Tennessee
- Williamson County
- Brentwood
- 37027
- 6339 Johnson Chapel Rd W
Nearby cities
Nearby zip codes
Other Brentwood Topics
