Skip main navigation
Sold for $680,000
Street View
  • $680,000

    6339 Kinsey Ter, Lanham, MD 20706

    4beds
    2,804sqft
    Single Family Residence
    Built in 2003
    0.27 Acres Lot
    $703,800 Zestimate®
    $243/sqft
    $4,775 Estimated rent

    Home value

    $703,800

    $669,000 - $739,000

    $4,775/mo

    Zestimate® history
    Loading
    Loading...

    Owner options

    List your home for rent

    $4,775/mo

    Rent Zestimate®

    Find your next renter with Zillow Rental Manager. Plus, with online applications, you can quickly screen prospective tenants – for free.

    Learn more

    $4,775/mo

    Rent Zestimate®

    Refinance and save

    $4,291/mo

    Est. payment

    Refinancing to a lower rate could help reduce your monthly payments and save thousands over the life of the loan.

    See today's rates

    $4,291/mo

    Est. payment

    Explore your selling options

    Work with a Zillow partner agent

    Leverage their expertise and Zillow's premium Showcase listings to get your home seen by more buyers.

    Get started

    List with your own agent

    Get your home in front of millions of buyers by listing it on Zillow.

    Learn how to do it

    Sell it yourself

    Take full control of how buyers see your home on Zillow by listing For Sale by Owner (FSBO).

    List your home

    What's special

    Recreation roomHome theaterFormal livingExpansive deckOpen floor planGourmet kitchenSpacious bedrooms
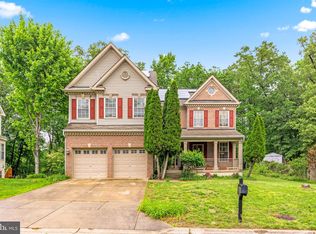
    Welcome to your dream home at 6339 Kinsey Terrace, Lanham, MD 20706! This stately brick front colonial residence exudes elegance and offers an abundance of space and comfort for your family. With four spacious bedrooms 3 full baths and 2 half baths, this home provides the perfect retreat for relaxation and rejuvenation. Step inside and be greeted by an open floor plan that seamlessly connects the gourmet kitchen to the family room, creating an inviting space for gatherings and everyday living. The kitchen is a chef's delight, boasting top-of-the-line appliances, ample counter space, and an island for added convenience. Enjoy the serenity of nature from the expansive deck overlooking the wooded area, providing privacy and tranquility for outdoor entertaining or simply unwinding after a long day. The huge deck is perfect for hosting parties or enjoying al fresco dining with friends and family. In addition to the spacious bedrooms, this home features formal living and dining rooms, adding a touch of sophistication to your entertaining endeavors. The finished basement offers even more living space, perfect for a recreation room, home theater, or home office—whatever suits your lifestyle needs. With three full baths and two half baths, convenience is at your fingertips. No more waiting in line during the morning rush—everyone can get ready for the day with ease. Parking is a breeze with the two-car garage, providing ample space for your vehicles and additional storage. Situated on a magnificent corner lot, this home offers plenty of yard space for outdoor activities and gardening enthusiasts. Location is key, and this home does not disappoint. With nearby amenities and transportation options, everything you need is within reach. Whether you're commuting to work or exploring the local area, you'll appreciate the convenience of this prime location. Don't miss out on the opportunity to make this move-in ready home your own. Schedule a tour today and experience the epitome of comfort, style, and convenience at 6339 Kinsey Terrace.

    Zillow last checked:

    Listing updated:

    Listed by:

    Fernando Herboso 301-246-0001,

    Samson Properties,

    Co-Listing Agent: Antonio Vargas Leyba 240-353-2862,

    Samson Properties

    Bought with:

    Carlos Espinoza, 602052

    Jason Mitchell Group

    Source: Bright MLS,MLS#: MDPG2105044MLS Logo

    Facts & features

    Interior

    Bedrooms & bathrooms
    • Bedrooms: 4
    • Bathrooms: 5
    • Full bathrooms: 3
    • 1/2 bathrooms: 2
    • Main level bathrooms: 5
    • Main level bedrooms: 4
    Basement
    • Area: 1380
    Heating
    • Central, Electric
    Cooling
    • Central Air, Electric
    Appliances
    • Included: Electric Water Heater
    Features
    • Basement: Finished
    • Number of fireplaces: 1
    Interior area
    • Total structure area: 4,184
    • Total interior livable area: 2,804 sqft
    • Finished area above ground: 2,804
    • Finished area below ground: 0

    Property

    Parking
    • Total spaces: 2
    • Parking features: Garage Faces Front, Attached
    • Attached garage spaces: 2
    Accessibility
    • Accessibility features: Other
    Features
    • Levels: Three
    • Stories: 3
    • Pool features: None
    Lot
    • Size: 0.27 Acres
    Details
    • Additional structures: Above Grade, Below Grade
    • Parcel number: 17141576412
    • Zoning: RR
    • Special conditions: Standard

    Construction

    Type & style
    • Home type: SingleFamily
    • Architectural style: Colonial
    • Property subtype: Single Family Residence
    Materials
    • Frame
    • Foundation: Brick/Mortar
    Condition
    • New construction: No
    • Year built: 2003

    Utilities & green energy

    • Sewer: Public Sewer
    • Water: Public

    Community & neighborhood

    Location
    • Region: Lanham
    • Subdivision: Glenn Estates

    HOA & financial

    HOA
    • Has HOA: Yes
    • HOA fee: $60 monthly

    Other

    Other facts
    • Listing agreement: Exclusive Right To Sell
    • Ownership: Fee Simple

    Price history

    DateEventPrice
    3/29/2024Sold$680,000+3%$243/sqft
    Source: Bright MLS #MDPG2105044 Report a problem
    3/3/2024Contingent$660,000$235/sqft
    Source: Bright MLS #MDPG2105044 Report a problem
    2/26/2024Listed for sale$660,000+38.9%$235/sqft
    Source: Bright MLS #MDPG2105044 Report a problem
    6/20/2019Sold$475,000$169/sqft
    Source: Public Record Report a problem
    4/9/2019Listed for sale$475,000+58.7%$169/sqft
    Source: Keller Williams Chantilly Ventures LLC #MDPG523224 Report a problem
    12/3/2008Sold$299,250-24.2%$107/sqft
    Source: Public Record Report a problem
    10/1/2008Price change$395,000-3.4%$141/sqft
    Source: foreclosure.com Report a problem
    8/19/2008Listed for sale$409,000-30.1%$146/sqft
    Source: foreclosure.com Report a problem
    2/27/2006Sold$585,000+64.8%$209/sqft
    Source: Agent Provided Report a problem
    5/15/2003Sold$355,016$127/sqft
    Source: Public Record Report a problem

    Public tax history

    YearProperty taxesTax assessment
    2025$9,032 +50.6%$580,900 +7.7%
    2024$5,997 +8.4%$539,333 +8.4%
    2023$5,535 +9.1%$497,767 +9.1%
    2022$5,073 +8.5%$456,200 +8.5%
    2021$4,676 +9.3%$420,533 +9.3%
    2020$4,280 -14%$384,867 +15%
    2019$4,975 $334,800
    2018$4,975 +4.5%$334,800 +4.5%
    2017$4,761 +2.1%$320,400 +4.7%
    2016$4,663 $306,000 +0.5%
    2015$4,663 $304,533 +0.5%
    2014$4,663 $303,067 +0.5%
    2013-- $301,600
    2012-- $301,600
    2011-- $301,600 -39.8%
    2010-- $501,230 +9.7%
    2009-- $456,736 +10.8%
    2008-- $412,243 +12.1%
    2007-- $367,750 +9%
    2006-- $337,430 +9.9%
    2005-- $307,110 +11%
    2004-- $276,790 +1733%
    2003-- $15,100
    2002-- $15,100
    2001-- $15,100

    Find assessor info on the county website

    Neighborhood: 20706

    Nearby schools

    GreatSchools rating
    Schools provided by the listing agent
    • Elementary: Catherine T. Reed
    • Middle: Thomas Johnson
    • High: Duval
    • District: Prince George's County Public Schools

    Source: Bright MLS. This data may not be complete. We recommend contacting the local school district to confirm school assignments for this home.

    Get a cash offer in 3 minutes
    Find out how much your home could sell for in as little as 3 minutes with a no-obligation cash offer.
    Estimated market value
    $703,800
    Get a cash offer in 3 minutes
    Find out how much your home could sell for in as little as 3 minutes with a no-obligation cash offer.
    Estimated market value
    $703,800