Welcome to your dream home, where every detail has been meticulously crafted for modern living and timeless appeal. This stunning property boasts 3 spacious bedrooms, along with a versatile 4th non-conforming room in the lower level that includes an attached bathroom and egress window, making it perfect for guests or a private home office. Step inside to discover a harmonious blend of comfort and style across the home's 2 enchanting bathrooms. The basement is a standout feature with its brand-new carpeting and freshly painted walls, creating an inviting space for entertainment or relaxation. The heart of this home is its beautifully updated traditional kitchen. Featuring gleaming granite countertops, sleek stainless steel appliances, a built-in pantry, and a chic dry bar, this kitchen is both functional and elegant--ideal for culinary adventures and gatherings. Venture outdoors to find an oasis designed for enjoyment and entertainment. The backyard showcases a sparkling in-ground pool with a fun slide, perfect for summer days. Relax in the screened-in porch, or gather around the fire pit on cooler evenings. For those with a green thumb, there's a dedicated garden space, and the entire yard is securely fenced for privacy and peace of mind. Situated in a prime location, this home places you close to an array of shopping, dining, and close to schools. Plus, it's just a short drive to the beach and marina, making everyday feel like a getaway. Don't miss the opportunity to call this magnificent property your new home. Embrace a lifestyle of comfort, luxury, and convenience! Don't miss this one!
Closed
$310,000
6339 Mulberry Ave, Portage, IN 46368
3beds
1,816sqft
Single Family Residence
Built in 1975
0.26 Acres Lot
$323,900 Zestimate®
$171/sqft
$2,141 Estimated rent
Home value
$323,900
$308,000 - $340,000
$2,141/mo
Zestimate® history
Owner options
List your home for rent
$2,141/mo
Rent Zestimate®
Find your next renter with Zillow Rental Manager. Plus, with online applications, you can quickly screen prospective tenants – for free.
$2,141/mo
Rent Zestimate®
Refinance and save
$1,884/mo
Est. payment
Refinancing to a lower rate could help reduce your monthly payments and save thousands over the life of the loan.
$1,884/mo
Est. payment
Explore your selling options
Work with a Zillow partner agent
Leverage their expertise and Zillow's premium Showcase listings to get your home seen by more buyers.
Get startedList with your own agent
Get your home in front of millions of buyers by listing it on Zillow.
Learn how to do itSell it yourself
Take full control of how buyers see your home on Zillow by listing For Sale by Owner (FSBO).
List your homeWhat's special
Zillow last checked:
Listing updated:
Listed by:
Lisa Gaff,
White Hat Realty Group, LLC 219-315-2505
Bought with:
Karl Wehle, RB14033019
Realty Executives Premier
Frances Mari Lassalle, RB14039475
Realty Executives Premier
Source: NIRA as distributed by MLS GRID,MLS#: 806384
Facts & features
Interior
Bedrooms & bathrooms
- Bedrooms: 3
- Bathrooms: 2
- Full bathrooms: 1
- 3/4 bathrooms: 1
Rooms
- Room types: Bedroom 2, Kitchen, Primary Bedroom, Other Room, Office, Living Room, Dining Room, Bedroom 3
Primary bedroom
- Area: 164.56
- Dimensions: 13.6 x 12.1
Bedroom 2
- Area: 140.4
- Dimensions: 11.7 x 12.0
Bedroom 3
- Area: 100.05
- Dimensions: 8.7 x 11.5
Dining room
- Area: 120
- Dimensions: 12.0 x 10.0
Kitchen
- Area: 151.2
- Dimensions: 12.0 x 12.6
Living room
- Area: 241.3
- Dimensions: 19.0 x 12.7
Office
- Description: Office or Non-conforming 4th bedroom
- Area: 108.78
- Dimensions: 11.1 x 9.8
Other
- Description: Rec Room
- Area: 289.9
- Dimensions: 22.3 x 13.0
Other
- Description: Screened Porch
- Area: 264
- Dimensions: 11.0 x 24.0
Heating
- Natural Gas
Appliances
- Included: Dishwasher, Refrigerator, Microwave
- Laundry: Lower Level
Features
- Ceiling Fan(s), Granite Counters, Eat-in Kitchen
- Has basement: No
Interior area
- Total structure area: 1,816
- Total interior livable area: 1,816 sqft
- Finished area above ground: 1,192
Property
Parking
- Total spaces: 2
- Parking features: Attached, Driveway, Heated Garage, Garage Faces Front
- Attached garage spaces: 2
- Has uncovered spaces: Yes
Features
- Levels: Tri-Level
- Patio & porch: Deck, Patio, Enclosed
- Exterior features: Fire Pit, Storage
- Pool features: In Ground, Outdoor Pool
- Fencing: Back Yard
- Has view: Yes
- View description: Garden, Neighborhood
- Frontage length: 80
Lot
- Size: 0.26 Acres
- Dimensions: 80 x 140
- Features: Back Yard, Landscaped, Level
Details
- Parcel number: 640513404010.000016
- Zoning description: Residential
Construction
Type & style
- Home type: SingleFamily
- Property subtype: Single Family Residence
Condition
- New construction: No
- Year built: 1975
Utilities & green energy
- Sewer: Public Sewer
- Water: Public
Community & HOA
Community
- Features: Curbs, Sidewalks
- Subdivision: Sarasota Heights
HOA
- Has HOA: No
Location
- Region: Portage
Financial & listing details
- Price per square foot: $171/sqft
- Tax assessed value: $286,000
- Annual tax amount: $2,604
- Date on market: 8/6/2024
- Listing agreement: Exclusive Right To Sell
- Listing terms: Cash,VA Loan,FHA,Conventional
Price history
| Date | Event | Price |
|---|---|---|
| 8/5/2024 | Sold | $310,000+5.1%$171/sqft |
Source:  NIRA as distributed by MLS GRID #806384 Report a problem NIRA as distributed by MLS GRID #806384 Report a problem | ||
| 7/4/2024 | Listed for sale | $295,000$162/sqft |
Source: NIRA as distributed by MLS GRID #806384 Report a problem | ||
Public tax history
| Year | Property taxes | Tax assessment |
|---|---|---|
| 2025 | $2,604 +0.8% | $286,000 +9.8% |
| 2024 | $2,583 +14.9% | $260,400 +3.3% |
| 2023 | $2,249 +16.1% | $252,000 +11.6% |
| 2022 | $1,938 +5.4% | $225,900 +15.6% |
| 2021 | $1,839 +3.1% | $195,400 +5.3% |
| 2020 | $1,784 +2.6% | $185,500 +3.1% |
| 2019 | $1,738 -3.3% | $179,900 +10.1% |
| 2018 | $1,797 | $163,400 -4.1% |
| 2017 | $1,797 +14.6% | $170,300 +15.1% |
| 2016 | $1,568 +2.6% | $147,900 +1% |
| 2014 | $1,528 +5.3% | $146,500 +6.9% |
| 2013 | $1,451 -2.5% | $137,000 -3.8% |
| 2012 | $1,488 -8.2% | $142,400 -8.4% |
| 2011 | $1,620 +0.2% | $155,400 +5% |
| 2010 | $1,617 +12% | $148,000 +1% |
| 2009 | $1,443 | $146,500 |
Find assessor info on the county website
Neighborhood: 46368
Nearby homes
- $251,6004 bd1 ba2.1k sqft6333 Mulberry Ave, Portage, IN 46368Off Market
- $240,3003 bd1 ba1.5k sqft6347 Mulberry Ave, Portage, IN 46368Off Market
- $250,4003 bd1 ba1.5k sqft6340 Wyandot Ave, Portage, IN 46368Off Market
- $259,9003 bd1 ba1.4k sqft6325 Mulberry Ave, Portage, IN 46368Sold
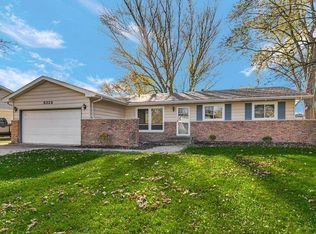
- $246,1003 bd1 ba1.5k sqft6357 Mulberry Ave, Portage, IN 46368Off Market
- $248,1003 bd1 ba1.4k sqft6334 Wyandot Ave, Portage, IN 46368Off Market
- $214,8003 bd1 ba1.1k sqft6348 Wyandot Ave, Portage, IN 46368Off Market
- $225,0003 bd2 ba1.9k sqft6342 Mulberry Ave, Portage, IN 46368Pending
Nearby schools
GreatSchools rating
- 4/10Rowena Kyle Elementary SchoolGrades: K-5Distance: 0.2 mi
- 6/10Willowcreek Middle SchoolGrades: 6-8Distance: 0.9 mi
- 4/10Portage High SchoolGrades: 9-12Distance: 1.3 mi
Get a cash offer in 3 minutes
Find out how much your home could sell for in as little as 3 minutes with a no-obligation cash offer.
Estimated market value
$323,900
Get a cash offer in 3 minutes
Find out how much your home could sell for in as little as 3 minutes with a no-obligation cash offer.
Estimated market value
$323,900
- Indiana
- Porter County
- Portage
- 46368
- 6339 Mulberry Ave
Nearby cities
Nearby zip codes
Other Portage Topics
