Welcome to this stunning newer construction 5-Bed/4.5-Bth home in the Edgebrook School District! As you enter, a large, open living room, dining room and kitchen greet you. Gorgeous hardwood floors flow throughout the home, complemented by recessed lighting and modern fixtures. The kitchen is any home chef's dream, featuring a large island, breakfast bar, a built-in oven and microwave, quartz countertops, white shaker cabinets and a new fridge installed in 2024. Entertaining will be a breeze with this kitchen and a massive living room/dining room! Heading upstairs, you'll find your luxurious Primary suite complete with an en-suite bath featuring double sinks, a soaking tub and a separate European shower plus a large walk-in closet with a custom shelving system. The 2nd level also has 3 additional bedrooms (one of which includes its own en-suite) and another full bath. The finished basement provides even MORE living space! It features a large rec room with a wet-bar, perfect for a game room, media room, playroom or whatever suits your needs. You'll also find the 5th bedroom, another full bath, and the laundry room in the basement. The laundry room was redone in April of 2025 and has a newer washer/dryer. Outside, enjoy multiple outdoor living spaces in your private, fenced-in yard! The composite fence was installed in 2023. There is a balcony/deck off of the kitchen and a patio with a stunning pergola (new in 2023) that includes built-in lights and a ceiling fan - the perfect space to relax on these beautiful summer days. Turf was installed a few years ago, giving your lawn that perfectly manicured look! Attached 2.5 car garage ready for EV charging! There are also 31 solar panels on the house, installed in 2021, giving you peace of mind for your electric bill. You truly can't beat this home or its location, which is close to parks, golf courses, highways, the METRA station, groceries, restaurants and more! Enjoy the suburban feel with an urban vibe. **The premium, private cul-de-sac location is a big plus! **
Closed
$1,075,000
6339 N Leona Ave, Chicago, IL 60646
5beds
3,840sqft
Single Family Residence
Built in 2016
5,227 Square Feet Lot
$1,092,300 Zestimate®
$280/sqft
$6,458 Estimated rent
Home value
$1,092,300
$994,000 - $1.20M
$6,458/mo
Zestimate® history
Owner options
List your home for rent
$6,458/mo
Rent Zestimate®
Find your next renter with Zillow Rental Manager. Plus, with online applications, you can quickly screen prospective tenants – for free.
$6,458/mo
Rent Zestimate®
Refinance and save
$6,327/mo
Est. payment
Refinancing to a lower rate could help reduce your monthly payments and save thousands over the life of the loan.
$6,327/mo
Est. payment
Explore your selling options
Work with a Zillow partner agent
Leverage their expertise and Zillow's premium Showcase listings to get your home seen by more buyers.
Get startedList with your own agent
Get your home in front of millions of buyers by listing it on Zillow.
Learn how to do itSell it yourself
Take full control of how buyers see your home on Zillow by listing For Sale by Owner (FSBO).
List your homeWhat's special
Large islandLuxurious primary suiteGorgeous hardwood floorsBuilt-in oven and microwaveQuartz countertopsBreakfast barWhite shaker cabinets
Zillow last checked:
Listing updated:
Listed by:
Sylwia Chliborob (224)699-5002,
Redfin Corporation
Bought with:
Niki Syllantavos
Redfin Corporation
Source: MRED as distributed by MLS GRID,MLS#: 12573928
Facts & features
Interior
Bedrooms & bathrooms
- Bedrooms: 5
- Bathrooms: 5
- Full bathrooms: 4
- 1/2 bathrooms: 1
Rooms
- Room types: Bedroom 5, Recreation Room, Walk In Closet
Primary bedroom
- Features: Flooring (Hardwood), Bathroom (Full)
- Level: Second
- Area: 238 Square Feet
- Dimensions: 17X14
Bedroom 2
- Features: Flooring (Hardwood)
- Level: Second
- Area: 165 Square Feet
- Dimensions: 15X11
Bedroom 3
- Features: Flooring (Hardwood)
- Level: Second
- Area: 165 Square Feet
- Dimensions: 15X11
Bedroom 4
- Features: Flooring (Hardwood)
- Level: Second
- Area: 132 Square Feet
- Dimensions: 12X11
Bedroom 5
- Features: Flooring (Ceramic Tile)
- Level: Basement
- Area: 132 Square Feet
- Dimensions: 12X11
Dining room
- Features: Flooring (Hardwood)
- Level: Main
- Dimensions: COMBO
Kitchen
- Features: Kitchen (Eating Area-Breakfast Bar, Island, Updated Kitchen), Flooring (Hardwood)
- Level: Main
- Area: 126 Square Feet
- Dimensions: 14X9
Laundry
- Features: Flooring (Ceramic Tile)
- Level: Basement
- Area: 55 Square Feet
- Dimensions: 11X5
Living room
- Features: Flooring (Hardwood)
- Level: Main
- Area: 840 Square Feet
- Dimensions: 30X28
Recreation room
- Features: Flooring (Ceramic Tile)
- Level: Basement
- Area: 300 Square Feet
- Dimensions: 20X15
Walk in closet
- Features: Flooring (Hardwood)
- Level: Second
- Area: 90 Square Feet
- Dimensions: 10X9
Heating
- Natural Gas, Forced Air
Cooling
- Central Air
Appliances
- Included: Microwave, Dishwasher, Refrigerator, Bar Fridge, Washer, Dryer, Disposal, Stainless Steel Appliance(s), Wine Refrigerator, Cooktop, Oven, Range Hood, Humidifier
- Laundry: In Unit
Features
- Wet Bar, Walk-In Closet(s), High Ceilings, Open Floorplan
- Flooring: Hardwood
- Basement: Finished,Full
- Attic: Pull Down Stair,Unfinished
Interior area
- Total structure area: 0
- Total interior livable area: 3,840 sqft
Property
Parking
- Total spaces: 2.5
- Parking features: Concrete, Garage Door Opener, Yes, Garage Owned, Attached, Garage
- Attached garage spaces: 2.5
- Has uncovered spaces: Yes
Accessibility
- Accessibility features: No Disability Access
Features
- Stories: 2
- Patio & porch: Deck, Patio, Porch
- Exterior features: Balcony
- Fencing: Fenced
Lot
- Size: 5,227 Square Feet
- Dimensions: 45X119
Details
- Additional structures: Pergola
- Parcel number: 13042090560000
- Special conditions: None
- Other equipment: Sump Pump, Backup Sump Pump;
Construction
Type & style
- Home type: SingleFamily
- Architectural style: Contemporary
- Property subtype: Single Family Residence
Materials
- Vinyl Siding, Brick
- Foundation: Concrete Perimeter
- Roof: Asphalt
Condition
- New construction: No
- Year built: 2016
Utilities & green energy
- Electric: Circuit Breakers, 200+ Amp Service
- Sewer: Public Sewer
- Water: Lake Michigan, Public
Green energy
- Energy generation: Solar
Community & HOA
Community
- Features: Curbs, Sidewalks, Street Lights, Street Paved
- Security: Carbon Monoxide Detector(s)
HOA
- Services included: None
Location
- Region: Chicago
Financial & listing details
- Price per square foot: $280/sqft
- Tax assessed value: $980,000
- Annual tax amount: $17,154
- Date on market: 2/23/2026
- Listing terms: Conventional
- Ownership: Fee Simple
Price history
| Date | Event | Price |
|---|---|---|
| 4/10/2026 | Sold | $1,075,000-2.2%$280/sqft |
Source:  MRED as distributed by MLS GRID #12573928 Report a problem MRED as distributed by MLS GRID #12573928 Report a problem | ||
| 3/11/2026 | Contingent | $1,099,000$286/sqft |
Source: MRED as distributed by MLS GRID #12573928 Report a problem | ||
| 3/4/2026 | Price change | $1,099,000-2.3%$286/sqft |
Source: MRED as distributed by MLS GRID #12573928 Report a problem | ||
| 2/23/2026 | Listed for sale | $1,125,000$293/sqft |
Source: MRED as distributed by MLS GRID #12573928 Report a problem | ||
| 2/23/2026 | Listing removed | $1,125,000$293/sqft |
Source: MRED as distributed by MLS GRID #12544524 Report a problem | ||
| 1/29/2026 | Price change | $1,125,000-2.2%$293/sqft |
Source: MRED as distributed by MLS GRID #12544524 Report a problem | ||
| 1/9/2026 | Listed for sale | $1,150,000$299/sqft |
Source: MRED as distributed by MLS GRID #12544524 Report a problem | ||
| 1/9/2026 | Listing removed | $1,150,000$299/sqft |
Source: MRED as distributed by MLS GRID #12417361 Report a problem | ||
| 12/13/2025 | Listed for sale | $1,150,000$299/sqft |
Source: MRED as distributed by MLS GRID #12417361 Report a problem | ||
| 10/28/2025 | Contingent | $1,150,000$299/sqft |
Source: MRED as distributed by MLS GRID #12417361 Report a problem | ||
| 10/8/2025 | Price change | $1,150,000-4.1%$299/sqft |
Source: MRED as distributed by MLS GRID #12417361 Report a problem | ||
| 8/4/2025 | Price change | $1,199,000-4.1%$312/sqft |
Source: MRED as distributed by MLS GRID #12417361 Report a problem | ||
| 7/16/2025 | Listed for sale | $1,250,000+60.3%$326/sqft |
Source: MRED as distributed by MLS GRID #12417361 Report a problem | ||
| 3/13/2020 | Sold | $780,000$203/sqft |
Source: MRED as distributed by MLS GRID #10596731 Report a problem | ||
| 1/13/2020 | Pending sale | $780,000$203/sqft |
Source: Redfin Corporation #10596731 Report a problem | ||
| 1/3/2020 | Listed for sale | $780,000+5.5%$203/sqft |
Source: Redfin Corporation #10596731 Report a problem | ||
| 11/8/2017 | Sold | $739,000-4.6%$192/sqft |
Source: Public Record Report a problem | ||
| 9/26/2017 | Pending sale | $775,000$202/sqft |
Source: @properties #09657443 Report a problem | ||
| 9/7/2017 | Price change | $775,000-3%$202/sqft |
Source: @properties #09657443 Report a problem | ||
| 6/13/2017 | Price change | $799,000-3.6%$208/sqft |
Source: @properties #09657443 Report a problem | ||
| 5/2/2017 | Price change | $829,000-7.8%$216/sqft |
Source: Coldwell Banker Residential Brokerage - Lake View #09612566 Report a problem | ||
| 3/3/2017 | Listed for sale | $899,000+20%$234/sqft |
Source: Coldwell Banker Residential Brokerage - Lake View #09519942 Report a problem | ||
| 8/23/2016 | Listing removed | $749,000$195/sqft |
Source: Coldwell Banker Residential Brokerage - Lake View #09252844 Report a problem | ||
| 6/10/2016 | Listed for sale | $749,000+274.5%$195/sqft |
Source: Coldwell Banker Residential Brokerage - Lake View #09252844 Report a problem | ||
| 2/19/2016 | Sold | $200,000-11.1%$52/sqft |
Source: Public Record Report a problem | ||
| 11/24/2015 | Pending sale | $225,000$59/sqft |
Source: Conlon: A Real Estate Company #09089402 Report a problem | ||
Public tax history
| Year | Property taxes | Tax assessment |
|---|---|---|
| 2024 | -- | $98,000 +25.6% |
| 2023 | $16,457 +2.6% | $78,000 |
| 2022 | $16,043 -7.2% | $78,000 -9.3% |
| 2021 | $17,294 +24.3% | $86,000 +37.6% |
| 2020 | $13,918 +2% | $62,478 -8% |
| 2019 | $13,644 +1.7% | $67,911 |
| 2018 | $13,415 +195.1% | $67,911 +221.6% |
| 2017 | $4,546 -38.2% | $21,119 -42.5% |
| 2016 | $7,353 +9.3% | $36,711 |
| 2015 | $6,727 +7.8% | $36,711 +9.1% |
| 2014 | $6,241 +2% | $33,635 |
| 2013 | $6,117 +16.1% | $33,635 |
| 2012 | $5,268 -22% | $33,635 -19.3% |
| 2011 | $6,754 +45.2% | $41,680 |
| 2010 | $4,650 +11.1% | $41,680 |
| 2009 | $4,185 -19.9% | $41,680 -6.3% |
| 2008 | $5,228 +7.9% | $44,500 |
| 2007 | $4,847 +6.3% | $44,500 -7% |
| 2006 | $4,560 +4.4% | $47,831 +36.1% |
| 2005 | $4,368 +3% | $35,149 |
| 2004 | $4,241 +3.1% | $35,149 |
| 2003 | $4,115 +3.3% | $35,149 +40.6% |
| 2002 | $3,981 +5.2% | $24,996 |
| 2001 | $3,783 +41.5% | $24,996 |
| 2000 | $2,674 +0% | $24,996 +46.8% |
| 1999 | $2,674 | $17,030 |
Find assessor info on the county website
Neighborhood: Edgebrook
Nearby homes
- $643,9005 bd3 ba1.5k sqft6345 N Leona Ave, Chicago, IL 60646Off Market
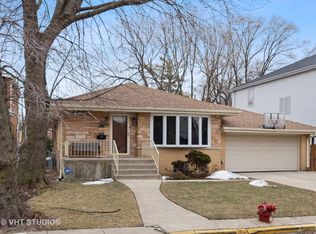
- $727,6003 bd1 ba2.3k sqft6333 N Leona Ave, Chicago, IL 60646Off Market
- $748,9003 bd3 ba1.4k sqft6336 N Lenox Ave, Chicago, IL 60646Off Market

- $55,800-- bd-- ba-- sqft6336 N Lenox Ave, Chicago, IL 60646Off Market
- $508,1003 bd1 ba1.7k sqft5017 W Devon Ave, Chicago, IL 60646Off Market
- $705,4003 bd2 ba2k sqft6330 N Lenox Ave #1, Chicago, IL 60646Off Market
- $69,750-- bd-- ba-- sqft6330 N Lenox Ave, Chicago, IL 60646Off Market
- $472,8003 bd1 ba1.1k sqft5033 W Devon Ave, Chicago, IL 60646Off Market
Nearby schools
GreatSchools rating
- 8/10Edgebrook Elementary SchoolGrades: PK-8Distance: 0.4 mi
- 6/10Taft High SchoolGrades: 7-12Distance: 2.1 mi
Schools provided by the listing agent
- Elementary: Edgebrook Elementary School
- High: Taft High School
- District: 299
Source: MRED as distributed by MLS GRID. This data may not be complete. We recommend contacting the local school district to confirm school assignments for this home.
Get a cash offer in 3 minutes
Find out how much your home could sell for in as little as 3 minutes with a no-obligation cash offer.
Estimated market value
$1,092,300
Get a cash offer in 3 minutes
Find out how much your home could sell for in as little as 3 minutes with a no-obligation cash offer.
Estimated market value
$1,092,300
- Illinois
- Cook County
- Chicago
- 60646
- Edgebrook
- 6339 N Leona Ave
Nearby cities
Nearby neighborhoods
Nearby zip codes
Other Chicago Topics
