Nestled at 6339 N State Road 47, in Darlington, Indiana, this inviting home awaits, offering a unique opportunity to embrace a tranquil lifestyle. Ready to move in, this residential property offers a promising canvas for creating lasting memories. The living room, a central gathering space, features a fireplace that serves as a warm focal point, complemented by a beamed ceiling that adds character and architectural interest. Imagine cozy evenings spent in this inviting space, the fire casting a gentle glow on loved ones as stories are shared and memories are made. The kitchen, equipped with a stovetop, presents a functional space for culinary creativity. Envision preparing meals in this efficient area, with the aroma of home-cooked dishes filling the air and creating a sense of comfort and warmth. This property provides four bedrooms and one full bathroom, offering functional spaces for rest and rejuvenation. The home encompasses 2558 square feet of living area, set upon 64 acres, ready for farm life, recreation, or hunting. 30 acres of the property are tillable and offer income opportunity. The exterior features a porch and patio, ideal for relaxing and enjoying the surrounding views of the rural area and woods. Built in 1956, this home offers a wonderful opportunity to experience the peace and serenity of rural living.
Sold
$992,000
6339 N State Road 47, Darlington, IN 47940
4beds
3,289sqft
Residential, Farm
Built in 1956
64 Acres Lot
$1,023,700 Zestimate®
$302/sqft
$1,840 Estimated rent
Home value
$1,023,700
Estimated sales range
Not available
$1,840/mo
Zestimate® history
Owner options
List your home for rent
$1,840/mo
Rent Zestimate®
Find your next renter with Zillow Rental Manager. Plus, with online applications, you can quickly screen prospective tenants – for free.
$1,840/mo
Rent Zestimate®
Refinance and save
$4,715/mo
Est. payment
Refinancing to a lower rate could help reduce your monthly payments and save thousands over the life of the loan.
$4,715/mo
Est. payment
Explore your selling options
Work with a Zillow partner agent
Leverage their expertise and Zillow's premium Showcase listings to get your home seen by more buyers.
Get startedList with your own agent
Get your home in front of millions of buyers by listing it on Zillow.
Learn how to do itSell it yourself
Take full control of how buyers see your home on Zillow by listing For Sale by Owner (FSBO).
List your homeWhat's special
Four bedroomsBeamed ceiling
Zillow last checked:
Listing updated:
Listed by:
Sarah DeVore 765-225-1427,
Keller Williams-Morrison
Bought with:
Tracy Ridings
F.C. Tucker Company
Source: MIBOR as distributed by MLS GRID,MLS#: 22057148
Facts & features
Interior
Bedrooms & bathrooms
- Bedrooms: 4
- Bathrooms: 1
- Full bathrooms: 1
- Main level bathrooms: 1
- Main level bedrooms: 3
Primary bedroom
- Level: Main
- Area: 143 Square Feet
- Dimensions: 11x13
Bedroom 2
- Level: Main
- Area: 90 Square Feet
- Dimensions: 9x10
Bedroom 3
- Level: Main
- Area: 120 Square Feet
- Dimensions: 12x10
Bedroom 4
- Level: Upper
- Area: 153 Square Feet
- Dimensions: 17x9
Dining room
- Level: Main
- Area: 224 Square Feet
- Dimensions: 14x16
Kitchen
- Level: Main
- Area: 140 Square Feet
- Dimensions: 14x10
Living room
- Level: Main
- Area: 255 Square Feet
- Dimensions: 15x17
Heating
- Forced Air, Propane
Cooling
- Central Air
Appliances
- Included: Microwave, Gas Oven, Propane Water Heater, Refrigerator
- Laundry: In Basement
Features
- Entrance Foyer, Hardwood Floors
- Flooring: Hardwood
- Basement: Cellar
- Number of fireplaces: 1
- Fireplace features: Gas Log, Living Room, Masonry, Non Functional
Interior area
- Total structure area: 3,289
- Total interior livable area: 3,289 sqft
- Finished area below ground: 0
Property
Parking
- Total spaces: 2
- Parking features: Detached
- Garage spaces: 2
Features
- Levels: One and One Half
- Stories: 1
- Patio & porch: Covered
- Exterior features: Storage
- Fencing: Fenced,Partial
- Has view: Yes
- View description: Rural, Trees/Woods, Forest
- Waterfront features: Creek
Lot
- Size: 64 Acres
- Features: Rural - Not Subdivision, Mature Trees, Wooded
Details
- Parcel number: 540135100002000014
- Special conditions: As Is
- Wooded area: 261360
- Horse amenities: Barn
Construction
Type & style
- Home type: SingleFamily
- Architectural style: Traditional
- Property subtype: Residential, Farm
Materials
- Aluminum Siding
- Foundation: Block, Brick/Mortar
Condition
- New construction: No
- Year built: 1956
Utilities & green energy
- Electric: 200+ Amp Service
- Water: Well, Private
- Utilities for property: Electricity Connected
Community & HOA
Community
- Subdivision: No Subdivision
HOA
- Has HOA: No
Location
- Region: Darlington
Financial & listing details
- Price per square foot: $302/sqft
- Tax assessed value: $347,600
- Annual tax amount: $3,002
- Date on market: 8/18/2025
- Cumulative days on market: 12 days
- Electric utility on property: Yes
Price history
| Date | Event | Price |
|---|---|---|
| 9/15/2025 | Sold | $992,000-17.3%$302/sqft |
Source:  MIBOR as distributed by MLS GRID #22057148 Report a problem MIBOR as distributed by MLS GRID #22057148 Report a problem | ||
| 8/29/2025 | Pending sale | $1,200,000$365/sqft |
Source: MIBOR as distributed by MLS GRID #22057148 Report a problem | ||
| 8/18/2025 | Listed for sale | $1,200,000$365/sqft |
Source: MIBOR as distributed by MLS GRID #22057148 Report a problem | ||
Public tax history
| Year | Property taxes | Tax assessment |
|---|---|---|
| 2025 | $3,001 +13.6% | $347,600 +3.1% |
| 2024 | $2,641 -6.6% | $337,100 +9.1% |
| 2023 | $2,827 +32.4% | $309,100 +0.7% |
| 2022 | $2,134 +2.2% | $306,800 +29.2% |
| 2021 | $2,088 -7.1% | $237,500 -1.7% |
| 2020 | $2,248 +7.3% | $241,600 -2.8% |
| 2019 | $2,096 -2.2% | $248,600 +4.9% |
| 2018 | $2,143 +11.3% | $236,900 -3.9% |
| 2017 | $1,925 -2.1% | $246,500 -0.3% |
| 2016 | $1,967 +10% | $247,300 -1% |
| 2014 | $1,789 +9.2% | $249,800 +9.5% |
| 2013 | $1,638 +13.5% | $228,100 +12.9% |
| 2012 | $1,443 +11.1% | $202,000 +8.4% |
| 2011 | $1,298 +4.8% | $186,400 +8.8% |
| 2010 | $1,239 +15.6% | $171,400 +1.3% |
| 2009 | $1,072 | $169,200 |
Find assessor info on the county website
Neighborhood: 47940
Nearby homes
- $290,3003 bd1 ba2.2k sqft6328 N State Road 47 Rd, Darlington, IN 47940Off Market
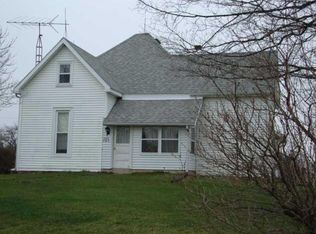
- $417,8004 bd2 ba2.8k sqft6289 N State Road 47, Darlington, IN 47940Off Market
- $292,8004 bd1 ba1.8k sqft6328 N State Road 47, Darlington, IN 47940Off Market
- $4,700-- bd-- ba-- sqft6289 N State Road 47, Darlington, IN 47940Off Market
- $387,1003 bd2 ba1.9k sqft6247 N State Road 47, Darlington, IN 47940Off Market
- $914,6003 bd2 ba1.4k sqft6642 N 950 E, Darlington, IN 47940Off Market
- $337,0003 bd2 ba3.1k sqft6422 N State Road 47, Darlington, IN 47940Off Market
- $315,6004 bd1 ba2.2k sqft6975 E 1000 N, Darlington, IN 47940Off Market
Nearby schools
GreatSchools rating
- 7/10Sugar Creek Elementary SchoolGrades: PK-5Distance: 6.2 mi
- 7/10Northridge Middle SchoolGrades: 6-8Distance: 10.3 mi
- 5/10North Montgomery High SchoolGrades: 9-12Distance: 10 mi
Schools provided by the listing agent
- Elementary: Sugar Creek Elementary School
- Middle: North Montgomery Middle School
- High: North Montgomery High School
Source: MIBOR as distributed by MLS GRID. This data may not be complete. We recommend contacting the local school district to confirm school assignments for this home.


Get pre-qualified for a loan
At Zillow Home Loans, we can pre-qualify you in as little as 5 minutes with no impact to your credit score.An equal housing lender. NMLS #10287.
Sell for more on Zillow
Get a Zillow Showcase℠ listing at no additional cost and you could sell for .
$1,023,700
2% more
+$20,474
With Zillow Showcase(estimated)
$1,044,174
- Indiana
- Montgomery County
- Darlington
- 47940
- 6339 N State Road 47
Nearby cities
Nearby zip codes
Other Darlington Topics
